Broad Way, Hockley


Features
- Guide £650,000 - £675,000
- Occupying a stunning plot measuring 250ft deep by 65ft wide
- A substantial versatile family home
- Ground floor shower room / First floor bathrooms
- Bedrooms on ground and first floor
- A stunning rear garden measuring 150ft deep
- Garage / Off street parking
- Viewing highly recommended
Guide £650,000- £675,000. Situated on the popular Broadlands Development and occupying a stunning plot measuring approximately 250ft deep by 65ft wide, is this substantial versatile detached property.
With approaching 2,000 square feet of accommodation, the property offers potential for extensions and development and could also accommodate dual living and has a stunning rear garden measuring approximately 150ft deep by 65ft wide.
Within walking distance to local schools, shops and mainline railway station. Viewing advised.
Accommodation Comprises:
Entrance via uPVC glazed entrance door to entrance hall.
Spacious Entrance Hall
Double glazed obscure window to front aspect. Stairs to first floor accommodation. Radiator. Wood effect flooring. Coving to plastered ceiling.
Ground Floor Shower Room
Double glazed obscure windows to front aspect. A three piece suite comprising tiled walk in shower cubicle with thermostatic shower, inset wash hand basin with chrome mixer tap and vanity storage below and close coupled wc. Heated towel radiator. Tiled walls. Tiled flooring.
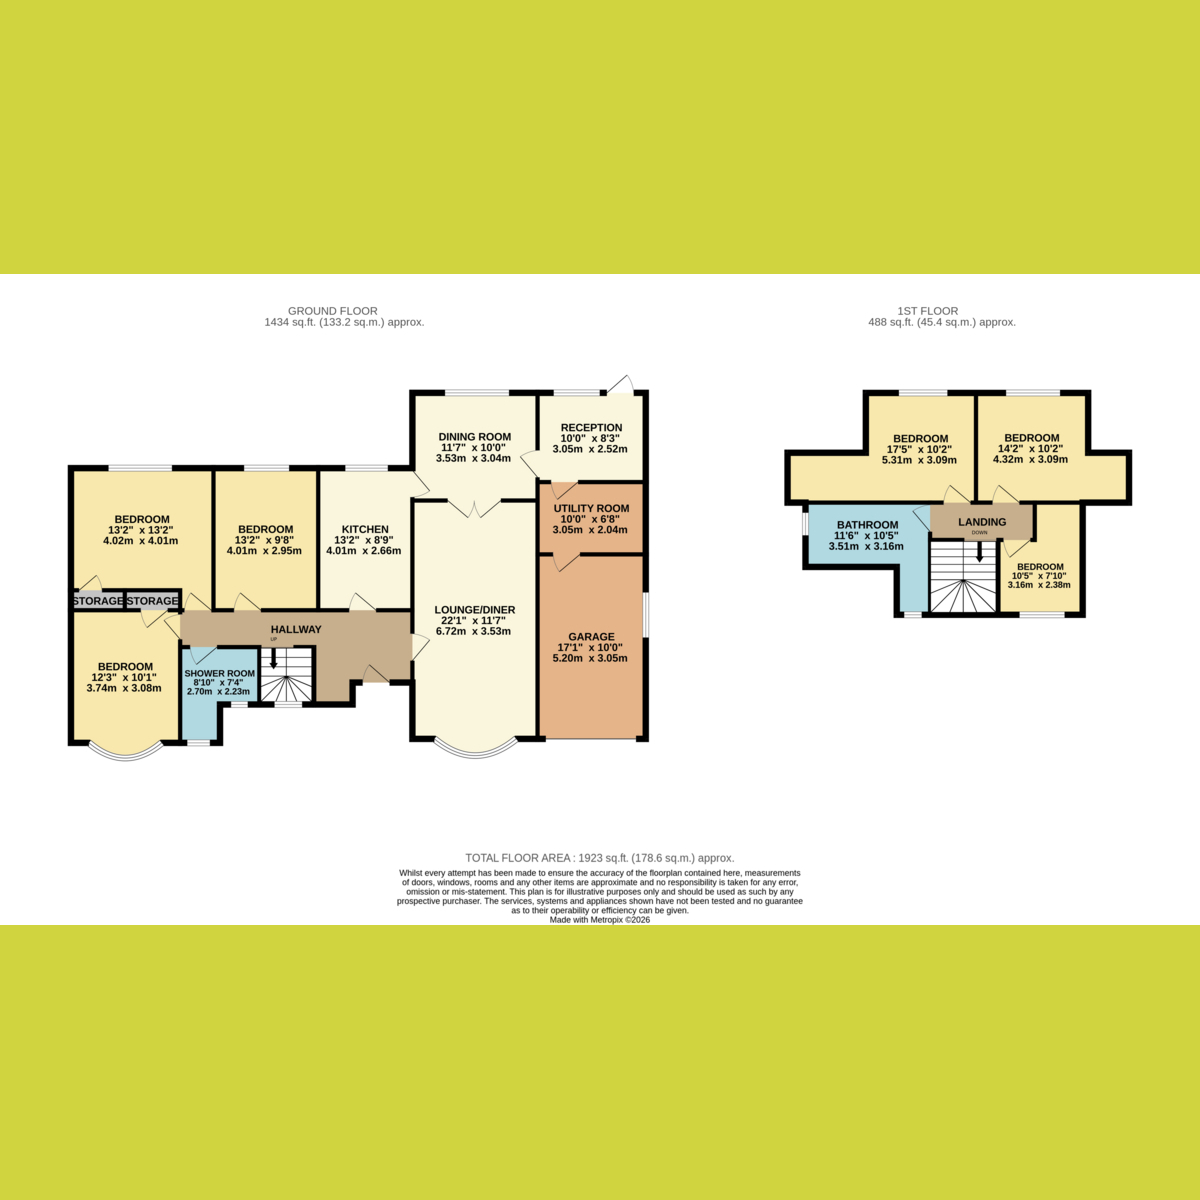
Ground Floor Bedroom: 12'3" x 10'1" (3.73m x 3.07m)
Double glazed bay window to front aspect. Fitted storage cupboard. Radiator. Coving to plastered ceiling.
Ground Floor Bedroom: 13'2" x 13'2" (4.01m x 4.01m)
Double glazed window to rear aspect. Fitted storage cupboard. Radiator. Coving to plastered ceiling.
Ground Floor Bedroom: 13'2" x 9'8" (4.01m x 2.95m)
Double glazed window to rear aspect. Radiator. Coving to plastered ceiling.
Kitchen: 13'2" x 8'9" (4.01m x 2.67m)
Double glazed window to rear aspect. A comprehensive range of modern Shaker style base and eye level units incorporating roll top work surface with one and a half inset sink drainer unit. Space for Range Cooker. Space and plumbing for dishwasher. Part tiled walls. Tiled flooring. Plastered ceiling with inset spotlighting. Door to dining room.
Dining Room: 11'7" x 10'0" (3.53m x 3.05m)
Double glazed window to rear aspect. Radiator. Tiled flooring. Plastered ceiling with inset LED spotlighting. French doors providing access to lounge. Further door providing access to reception room.
Reception Rooms
Double glazed window and door providing access to rear garden. Base level units with inset sink drainer unit. Tiled flooring. Plastered ceiling with inset spotlighting. Door to utility room.
Utility Room: 10'0" x 6'8" (3.05m x 2.03m)
Space and plumbing for further appliances. Door to garage.
Garage: 17'1" x 10'0" (5.21m x 3.05m)
First Floor Landing
Bedroom: 17'5" x 10'2" (5.31m x 3.1m)
Double glazed window to rear aspect. Large eaves storage cupboard. Radiator. Coving to plastered ceiling.
Bedroom: 14'2" x 10'2" (4.32m x 3.1m)
Double glazed window to rear aspect. Large eaves storage space. Radiator. Coving to plastered ceiling.
Bedroom: 10'5" x 7'10" (3.18m x 2.39m)
Double glazed window to front aspect. Radiator. Coving to plastered ceiling.
Bathroom
Double glazed obscure window to front aspect. Velux window to side aspect. A three piece suite comprising panelled bath with centralised chrome mixer tap and shower over and large shower screen, inset circular wash hand basin with chrome mixer tap and vanity storage below and back to wall wc. Radiator. Tiled walls. Tiled flooring. Plastered ceiling with inset spotlighting.
Exterior.
A stunning rear garden measuring approximately 150ft deep by 65ft wide commencing with patio area leading to a beautifully mature, established rear garden. Laid to lawn with a selection flower beds, shrubs and trees. Large storage shed/outbuilding to the very rear of the garden. Gates providing access to front from both sides.
The front has own block paved driveway providing off street parking leading to attached garage with up and over door.
Agents Note:
The property has the potential for dual occupancy and also the potential to extend, subject to the usual planning consents.
Agents Note
Important Information & Property Images - These sales particulars are provided in good faith and are intended as a general guide only. Whilst every effort has been made to ensure the accuracy of the information, they do not form part of any offer or contract and should not be relied upon as statements or representations of fact. Buyers should satisfy themselves, by inspection or otherwise, as to the accuracy of all information before proceeding.
Some property photographs may have been digitally enhanced for marketing purposes. This may include adjustments to brightness, colour balance, perspective correction, sky replacement, removal of temporary or personal items, virtual decluttering, virtual staging or other minor cosmetic editing. Artificial Intelligence (AI) assisted editing tools may also be used to carry out these enhancements.
No structural alterations, changes to room dimensions, permanent fixtures, layout or material features of the property are created or intentionally misrepresented. Where images have been digitally enhanced, they are intended solely to present the property in a clear and realistic manner and not to mislead prospective purchasers.
Prospective buyers are encouraged to inspect the property personally to satisfy themselves as to its condition, layout and suitability.
Floor Plans