Windsor Road, Bowers Gifford


Features
- Spacious Lounge measuring 24' 4"
- Huge Garage/Workshop Measuring 52'6
- Modern Kitchen with Central Island
- Conservatory
- Separate Utility Room
- Ensuites to Two Bedrooms
- Three/Four Bedroom Detached Bungalow
- Semi-rural Bowers Gifford location
- Plot Measuring Approx. 22,000 square feet
- *GUIDE PRICE £700,000 - £725,000*
*GUIDE PRICE £700,000 - £725,000.* We are privileged to bring to the market this lovely three/four bedroom detached bungalow situated in semi-rural Bowers Gifford location, set on an amazing plot measuring approx. 22,000 square feet.
Occupying an exceptional plot of approximately 22,000 sq. ft, this substantial three/four-bedroom detached bungalow offers an outstanding combination of versatile living accommodation, extensive parking, impressive outbuildings, and superb entertaining space.
Accessed via gated entrance, the property immediately impresses with its expansive frontage. A large lawned front garden is complemented by a generous driveway providing ample off-road parking for numerous vehicles and leading directly to the bungalow and garage facilities.
The outdoor space is a true standout feature of the property. To the side of the bungalow is a fantastic entertainment area centred around a substantial cabin complete with a drinks bar, creating the perfect setting for social gatherings and family events. Multiple seating areas and a range of additional outbuildings provide endless possibilities for storage, hobbies, leisure, or home-working requirements.
For those seeking extensive workshop or business space, the remarkable garage/workshop measures an incredible 52ft in length, offering a rare opportunity for car enthusiasts, tradespeople, or anyone requiring substantial workspace from home.
Internally, the bungalow is beautifully presented throughout and offers flexible accommodation that can be configured as either a three or four bedroom home. The spacious layout includes two generous reception rooms, a modern fitted kitchen, conservatory, utility room, and three bathrooms, including two en-suite facilities serving two of the bedrooms.
This unique property combines spacious and adaptable living accommodation with exceptional external facilities, making it an ideal purchase for families, home business owners, vehicle enthusiasts, or those simply seeking a home with space rarely found on the market.
Guide Price £700,000 - £725,000
EPC rating - D
HALLWAY
Entrance via solid wood door. Skimmed ceiling. Spotlight insets. Two radiators. Built in storage cupboard. Doors to:
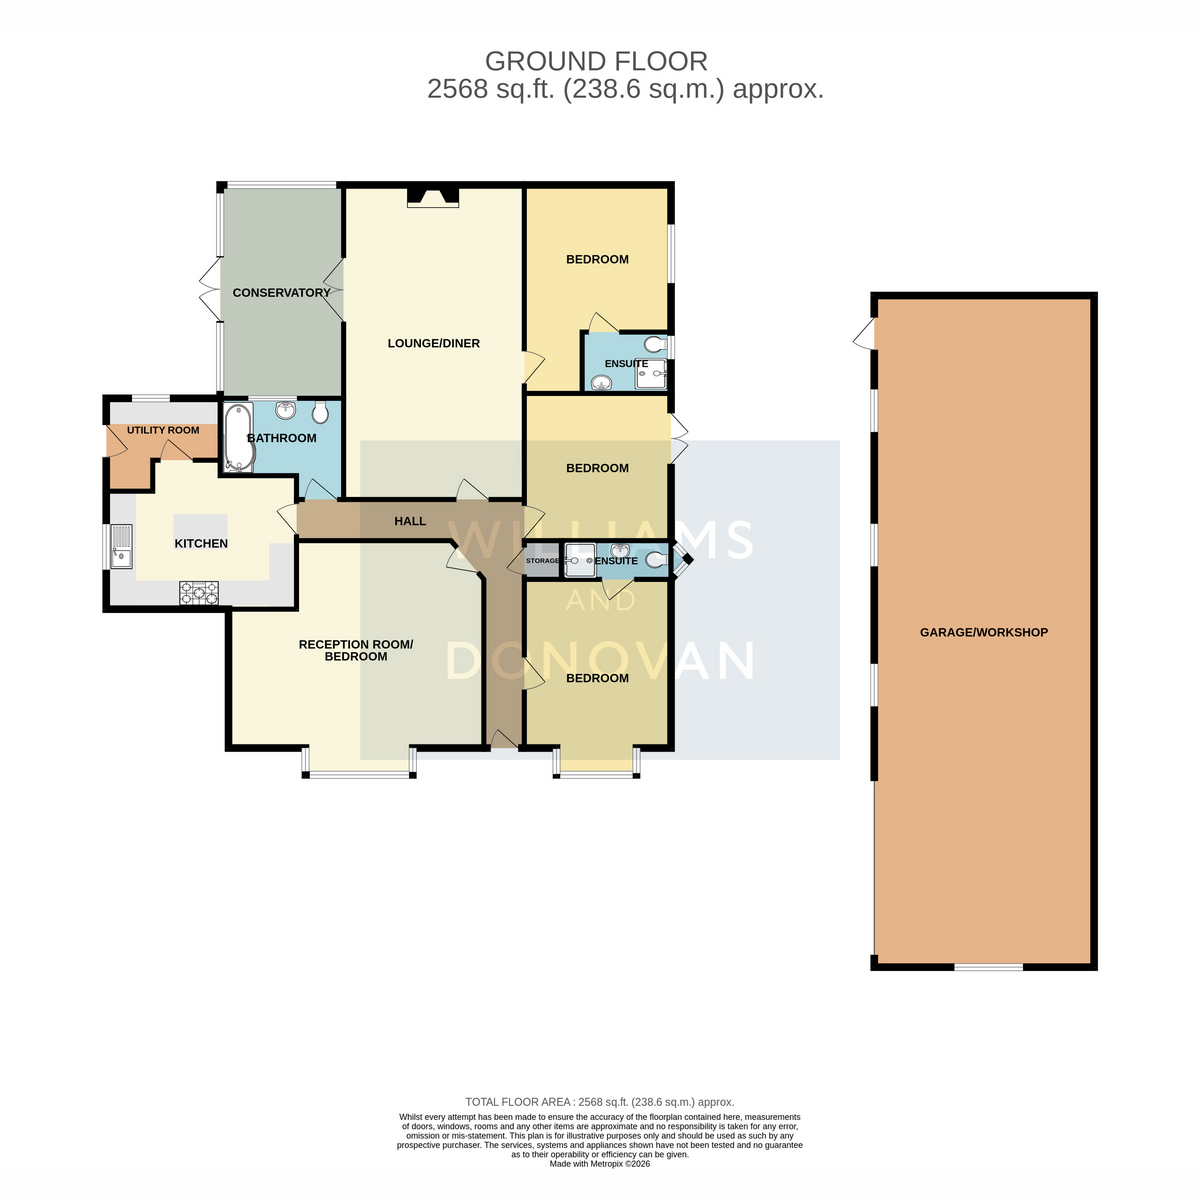
LOUNGE/DINER: 24' 4" x 14' (7.42m x 4.27m)
Windows to side aspect. Double doors to CONSERVATORY. Feature fireplace with electric log burner. Two radiators. Laminate flooring.
CONSERVATORY: 16' 6" x 9' 7" (5.03m x 2.92m)
Double glazed windows to side and rear aspects. Double glazed French style doors leading to and overlooking the rear garden. Radiator. Tiled flooring.
SECOND RECEPTION/BEDROOM THREE: 19' 2" x 16' 7" (5.84m x 5.05m)
Skimmed ceiling. Double glazed bay window to front aspect. Feature fireplace. Two radiators. Laminate flooring.
KITCHEN: 14' 9" x 10' 4" (4.5m x 3.15m)
Skimmed ceiling. Double glazed window to side aspect. Range of base and eye level units. Butler sink. Space for range cooker with extractor hood above. Central island with granite work surface. Tiled splashbacks. Radiator. Tiled floor. Door to:
UTILITY ROOM: 7' 6" x 5' 10" (2.29m x 1.78m)
Skimmed ceiling. Double glazed window to rear aspect. Range of base and eye level units. Square edged working surfaces. Inset stainless steel sink drainer. Space for fridge/freezer. Space and plumbing for washing machine. Space for microwave. Barn style door to rear garden. Tiled flooring.
BEDROOM ONE: 15' 2" x 12' (4.62m x 3.66m)
Double glazed bay window to front aspect. Radiator. Built in wardrobes. Door to:
EN SUITE: 9' 2" x 3' (2.79m x 0.91m)
Obscure double glazed bay window to side aspect. Three piece suite comprising close coupled w/c, hand wash basin with storage beneath and mixer shower. Chrome heated towel rail. Tiled walls. Tiled floor.
BEDROOM TWO: 16' 2" x 11' 4" (4.93m x 3.45m)
Double glazed window to side aspect. Radiator. Laminate flooring. Door to:
EN SUITE TWO: 6' 10" x 4' 9" (2.08m x 1.45m)
Obscure double glazed bay window to side aspect. Three piece suite comprising close coupled w/c, pedestal mounted wash basin and shower cubicle with mixer shower. Chrome heated towel rail. Tiled floor.
BEDROOM FOUR: 11' 6" x 11' (3.51m x 3.35m)
Double glazed French style doors leading to and overlooking rear garden. Radiator. Laminate flooring.
FAMILY BATHROOM: 9' 5" x 6' 2" (2.87m x 1.88m)
Skimmed ceiling. Obscure double glazed window to rear aspect. Three piece suite comprising close coupled w/c, hand wash basin with storage beneath and P-shaped bath with mixer shower. Chrome heated towel rail. Part tiled walls. Tiled floor.
OUTSIDE OF PROPERTY
The property sits on a plot measuring approx. 22,000 square feet. To the front is a brick built boundary wall with double opening gates leading to parking for numerous vehicles and lawn area. Access also to the garage/workshop.
The rear commences with block paved patio/seating area. The remainder is mostly laid to lawn. Side access to front. Outside tap.
Further side garden which is mostly laid to lawn. Gate to front.
SUMMERHOUSE/BAR: 15' 1" x 8' (4.6m x 2.44m)
With power and lighting and French style doors leading to covered veranda area.
GARAGE/WORKSHOP: 52' 5" x 17' (15.98m x 5.18m)
With up and over door. Power and lighting. Double glazed windows to side
Floor Plans