Somerset Avenue, Rochford


Features
- 90ft Established Garden
- Modern accommodation
- Feature Master suite on second floor
- Ensuite to Master suite
- Three double bedrooms
- Modern shower Room
- Own driveway with off street parking
- Close to all local amenities
Three Bedroom Semi-Detached Home with 90ft Established Garden, in a central part of Rochford. With Feature master bedroom and ensuite on 2nd floor. Viewing advised.
Situated within a central part of Rochford is this charming three double bedroom semi-detached home which perfectly blends character with stylish modern living. Beautifully maintained throughout, the property offers spacious and versatile accommodation, making it an ideal choice for families looking for a home ready to move straight into.
The heart of the home is its thoughtfully modernised living space, complemented by a contemporary shower room and three generous double bedrooms. Occupying the entire second floor, the impressive principal bedroom suite provides a peaceful retreat, complete with its own modern en-suite shower room and ample space for wardrobes and storage.
Outside, the property continues to impress with a beautifully established 90ft rear garden, offering a wonderful mix of lawn, mature planting and seating areas—perfect for relaxing, entertaining or family enjoyment. To the front, there is the added benefit of a private driveway providing off-street parking.
Ideally positioned, the property is within easy reach of Rochford's local shops, cafés, schools and transport links, including Rochford Station with direct services into London Liverpool Street, making it an excellent location for both families and commuters.
Entrance Hall
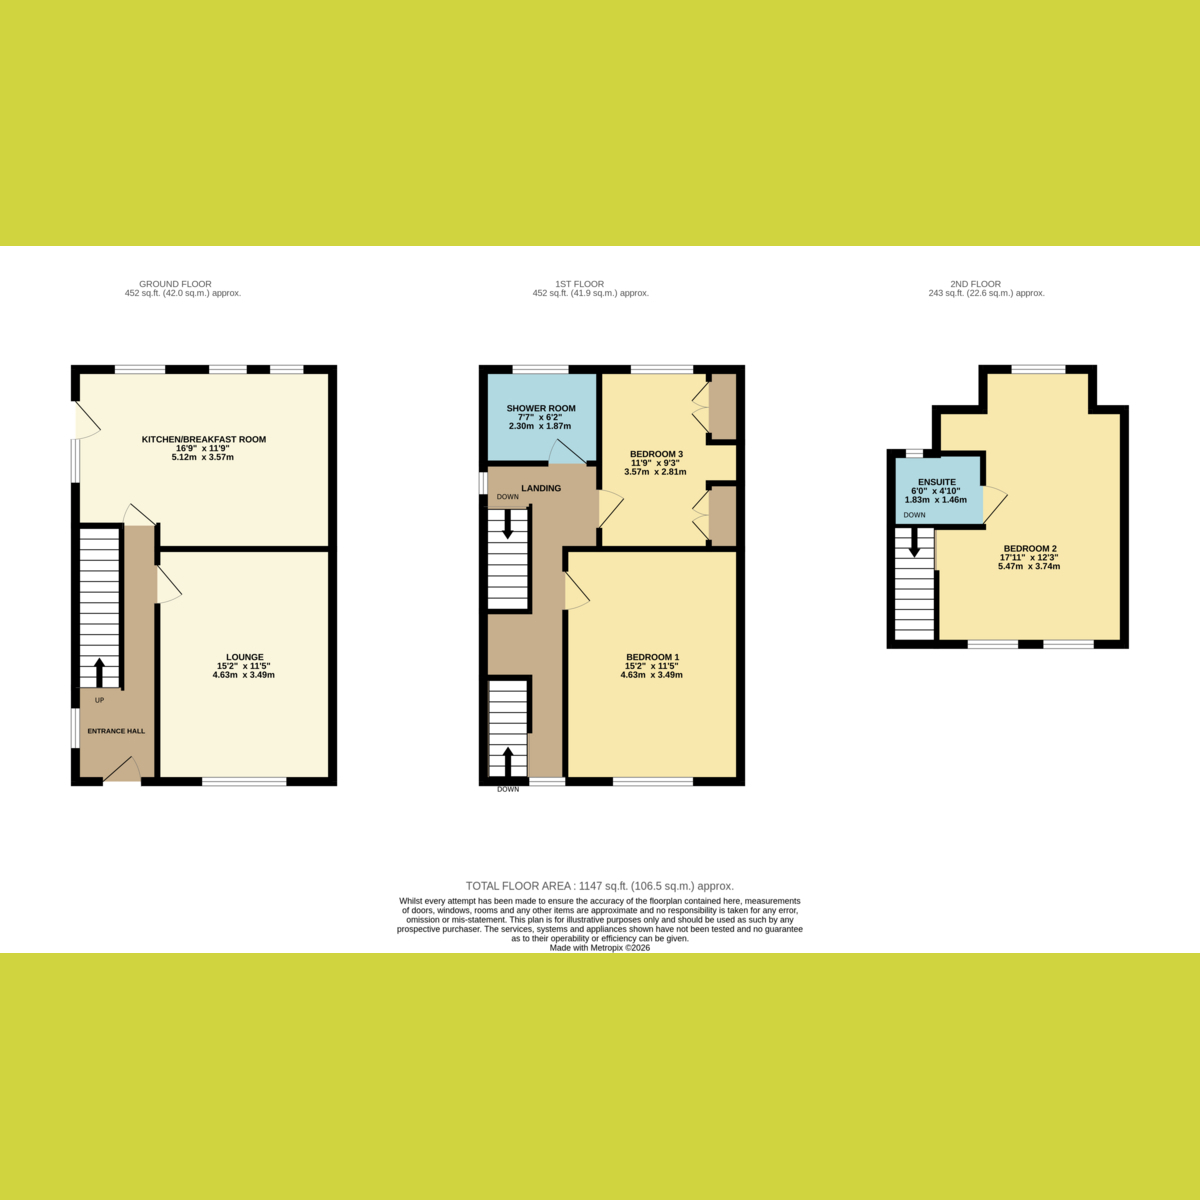
Lounge: 15'2 x 11'5
Feature fireplace.
Kitchen - Breakfast Room: 16'9 x 11'9
Modern fitted Kitchen with integrated appliances. Double glazed door providing access to rear garden.
First Floor Landing
Windows to front and side. Stairs returning to second floor.
Bedroom Two: 15'2 x 11'5
Bedroom Three: 11'9 x 9'3
Fitted wardrobes.
Shower Room
Modern fitted shower suite with walk in enclosure.
Second floor landing
Window to side.
Master Bedroom
Velux windows to front and rear. Access to en suite
Ensuite
Free standing roll top bath. Velux window to rear.
Rear Garden: 90ft
Established and mature with an abundance of flowers, shrubs and pond. Gate to front
Frontage
Own driveway providing off street parking
Floor Plans