Pearsons Avenue, Rayleigh


Features
- Spacious three/four bedroom property
- Modern fitted Kitchen
- Large open plan Family Room
- Versatile Living accomodation.
- Landscaped rear garden with outbuilding
- Spacious Driveway with parking for several cars.
- Walking distance to Rayleigh Railway station.
- Very close to Sweyne Park senior school and local shops
Spacious semi-detached home ideally suited for family life with its flexible living spaces and convenient location. This property offers a modern kitchen and large family room, complemented by a landscaped garden and ample parking.
This semi-detached house on Pearsons Avenue in Rayleigh is an ideal option for families seeking a comfortable and versatile living space. The property features a modern fitted kitchen and a large open plan family room, providing ample space for both relaxation and entertainment. With its freehold tenure, this home offers peace of mind for long-term ownership.
The property includes a landscaped rear garden, complete with an outbuilding that can serve various purposes, such as a home office or storage space. The driveway is spacious, accommodating several cars, which is a practical advantage for families with multiple vehicles. Located within walking distance of Rayleigh Railway Station, commuting to neighbouring areas is straightforward.
Families will appreciate the proximity to Sweyne Park Senior School, making school runs convenient. Local shops are also nearby, ensuring that daily necessities are easily accessible. The combination of these factors makes this home a practical choice for those looking to settle in Rayleigh.
With its combination of location, space, and modern conveniences, this property will not remain on the market for long. Potential buyers should act swiftly to secure this family-friendly home.
Entrance Hall
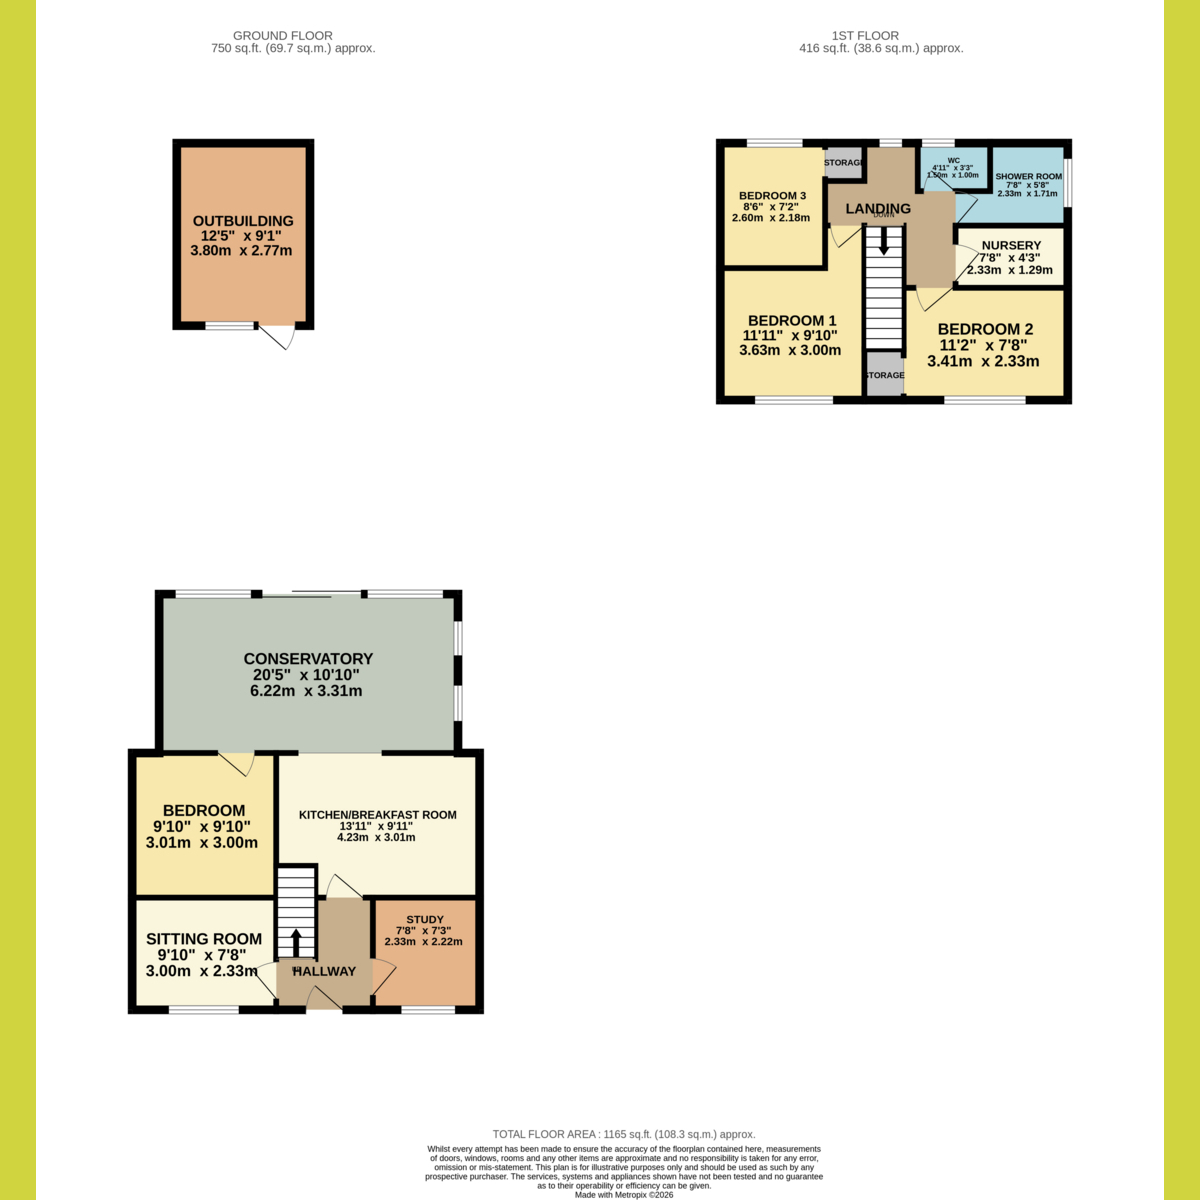
Study: 7'8 x 7'3
Sitting Room: 9'10 x 7'8
Kitchen: 13'11 x 9'11
Modern Fitted Kitchen, integrated appliances, open plan to Family room.
Family Room: 20'5 x 10'10
Sliding doors providing access to garden. Internal door to ground floor bedroom.
Ground Floor Bedroom: 9'10 x 9'10
Landing
Bedroom One: 11'11 x 9'10
Bedroom Two: 11'2 x 7'8
Nursery: 7'8 x 4'3
Bedroom Three: 8'6 x 7'2
Wc
Shower Room
Modern Fitted shower Room.
Rear Garden
Landscaped rear garden. Low maintenance, with outbuilding 12'5 x 9'1.
Frontage
Spacious driveway with parking for several cars.
Floor Plans