London Road, Benfleet


Features
- Four bedroom detached house
- No onward chain
- Spacious Lounge
- Separate Dining Room
- Conservatory
- Garage
- Off Street Parking
- Convenient Location
- Within Walking Distance of Local Shops and Restaurants at nearby Tarpots Shopping Centre
- Whilst requiring some modernisation offers huge scope and potential
Spacious four-bedroom detached family home offered with NO ONWARD CHAIN, in a popular Benfleet location, within walking distance of Tarpots shopping facilities. Whilst requiring some modernisation offers huge scope and potential.
Situated in a popular residential location in Benfleet, within easy walking distance of the shops, cafés and restaurants at the ever-popular Tarpots shopping facilities, this spacious four-bedroom detached family home, offered with NO ONWARD CHAIN, presents an excellent opportunity for buyers looking to create their ideal home.
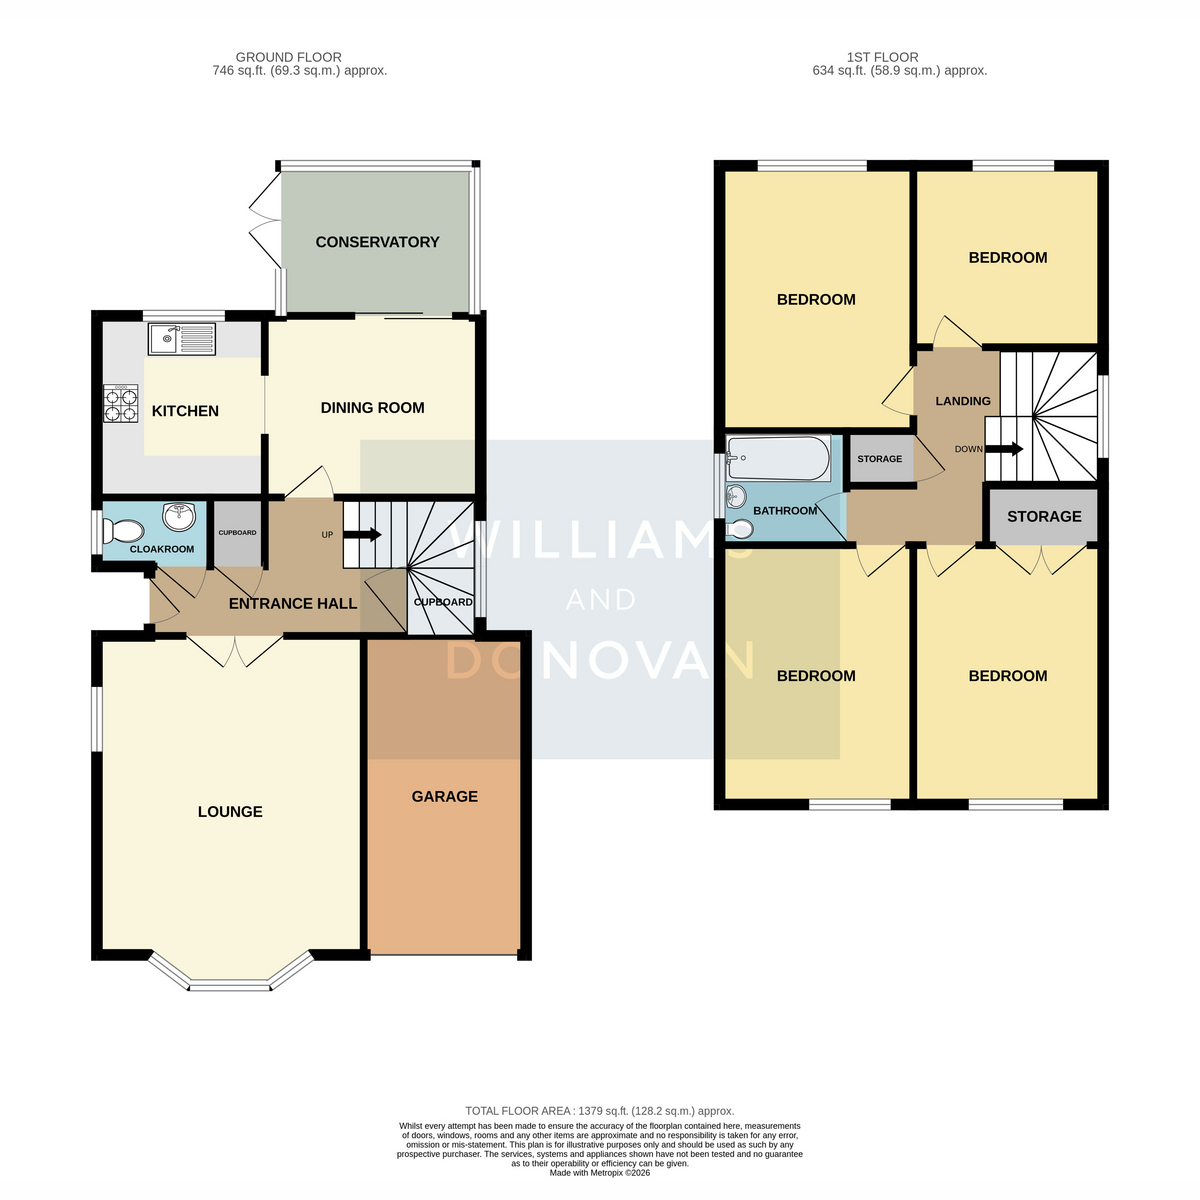
Requiring some general updating, the property offers generous accommodation throughout with superb potential to modernise and add value. The ground floor features a spacious lounge measuring an impressive 16'3", a separate dining room ideal for family meals and entertaining, a conservatory overlooking the rear garden, and a convenient ground floor cloakroom.
To the first floor are four well-proportioned bedrooms, all offering excellent family accommodation, together with a shower room.
Externally, the property benefits from a garage and off-street parking for two vehicles, with potential for more, while the rear garden extends to approximately 25', providing an ideal outdoor space to enjoy or further enhance.
Offering spacious accommodation, a highly convenient location and outstanding potential, this is a fantastic opportunity for families, investors or buyers seeking a home they can personalise to their own taste. Early viewing is highly recommended.
EPC rating - D
Entrance Hall
Cloakroom
Lounge: 16' 3" x 13' 7"
Kitchen: 9' 3" x 8' 6"
Dining Room: 11' x 9' 6"
Conservatory: 9' 10" x 7' 7"
Landing
Bedroom One: 13' 3" x 8' 10"
Bedroom Two: 13' 3" x 8' 6"
Bedroom Three: 12' 8" x 8' 4"
Bedroom Four: 9' 8" x 9' 4"
Shower Room: 6' 6" x 5' 10"
Exterior - Front
Small garden area, hardstanding and driveway providing off street parking for two vehicles and access to garage.
Rear Garden
Measuring approx. 25'
Garage: 17' 4" x 8' 3"
Floor Plans