Burnham Road, Hullbridge


Features
- Guide £650,000 - £675,000
- Stunning four bed detached new home.
- Built by reputable local builder
- Feature open plan Kitchen Breakfast Room with vaulted ceiling
- High quality finish throughout, including under floor heating to the ground floor
- En suite to Master Bedroom
- 70ft Rear Garden
- Walking distance to local amenities in Hullbridge including River Crouch.
- Spacious Lounge with bay window
- 10 Year LABC Guarantee
Guide £650,00 - £675,000. Stunning four-bedroom detached new home offering a high-quality finish and spacious living areas. With a feature open plan kitchen, underfloor heating, and a 70ft rear garden, this new home is perfect for modern family living.
This newly built four-bedroom detached home on Burnham Road is designed for those seeking modern comforts in a desirable location. Constructed by a reputable local builder, the property promises quality with its high-end finishes and underfloor heating throughout the ground floor. The spacious lounge, complete with a bay window, provides an inviting space for relaxation and gatherings.
The open plan kitchen and breakfast room boast a vaulted ceiling, creating an airy and light-filled environment ideal for family meals and entertaining. The master bedroom includes an en suite, offering privacy and convenience. With three bathrooms in total, this home caters to the needs of a growing family or guests.
Set on a generous plot with a 70ft rear garden, there's plenty of outdoor space for leisure and gardening enthusiasts. The property's location is within walking distance to local amenities in Hullbridge, including the picturesque River Crouch. With a 10-year LABC guarantee, this home offers peace of mind and long-term value.
This is a unique opportunity to acquire a high-end property in a sought-after area. Act swiftly to make this exceptional house your new home.
Entrance Hall
Wood effect flooring, under floor heating, oak doors to all rooms.
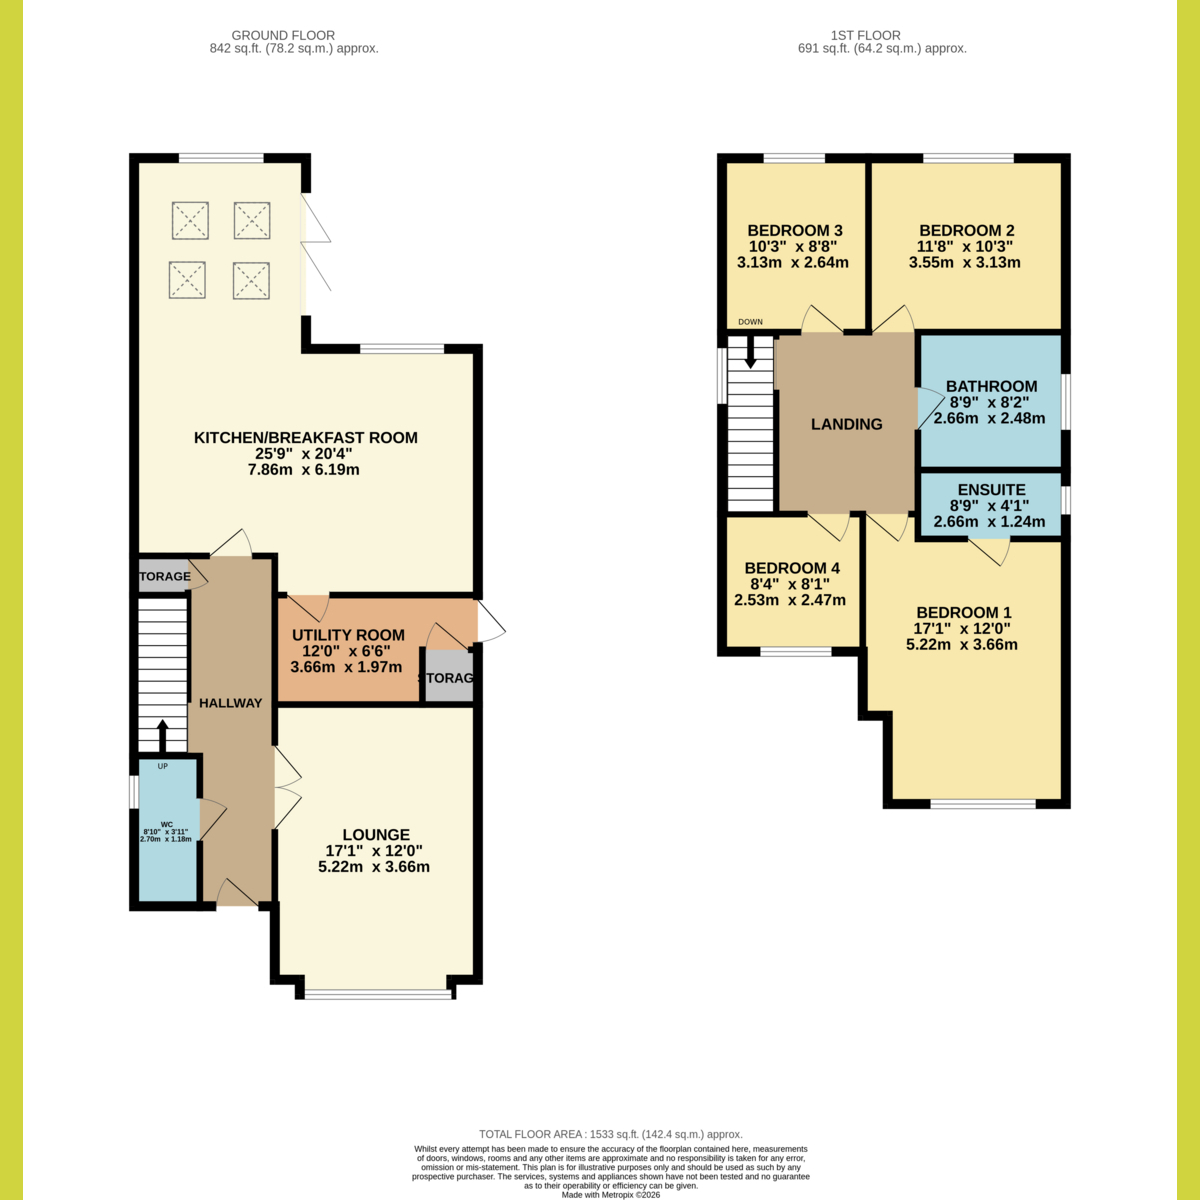
Lounge: 17'1 x 12'0
Bay window to front, Wood effect flooring with underfloor heating.
Kitchen Breakfast Room: 25'9 x 20'4
Kitchen area: Modern fully fitted kitchen, full range of integrated appliances. Open plan to Breakfast area, wood effect flooring, underfloor heating.
Breakfast area: Part vaulted ceiling with sky lights. Bifold doors to rear garden.
Utility Room: 12'0 X 6'6
Base and eye level units with inset sink. Full height storage cupboard housing boiler. Door to side.
WC
Landing
Spacious landing. Loft access with pull down ladder.
Master Bedroom: 17'1 x 12'0
To be carpeted with flooring allowance.
Ensuite
To be carpeted with flooring allowance.
Bedroom Two: 11'8 x 10'3
To be carpeted with flooring allowance.
Bedroom Three: 10'3 x 8'8
To be carpeted with flooring allowance.
Bedroom Four: 8'4 x 8'1
To be carpeted with flooring allowance.
Bathroom
Modern four piece suite, with walk in shower cubicle and separate bath. Complementary tiled walls and flooring.
Rear Garden: 70ft
Paved patio area, leading to garden that will be laid to new lawn.
Front
Own driveway, providing off street parking for several cars. EC charging point.
Agents Note
Disclaimer - The photos of the rear garden, stairs and first floor have been AI generated to input both turf and carpets. The builder has informed us that the property will have a new turfed lawn on completion. There is also a carpet allowance for the stairs and first floor, allowing buyers their own choice. The allowance is to be confirmed.
Floor Plans