Millview Meadows, Rochford


Features
- Guide £325,000 - £350,000
- Three storey Townhouse.
- Short walk to Rochford town square and mainline railway station
- Versatile living over three floors.
- Integral Garage
- Own Driveway
- No Chain
£325,000 - £350,000. Three-storey townhouse, offering versatile living. With three bedrooms, two bathrooms, and an integral garage, conveniently located just a short walk from Rochford town square and the mainline railway station, no chain.
Located in Millview Meadows, this three-storey townhouse offers a practical living solution with its versatile layout. The property features three bedrooms and two bathrooms, providing ample space for family living. An integral garage and own driveway add to the convenience of this home. With no chain involved, the buying process is simplified.
The location of this property is ideal for those who need easy access to transport links, with the mainline railway station just a short walk away. Rochford town square is also nearby, offering various amenities and services within easy reach. This makes it a suitable choice for commuters and families alike.
Priced between £350,000 and £375,000, this semi-detached house represents an affordable option in the current market. The 108.32m2 build area ensures you have enough space for comfortable living. Act now to secure this property and benefit from its convenient location and no chain status.
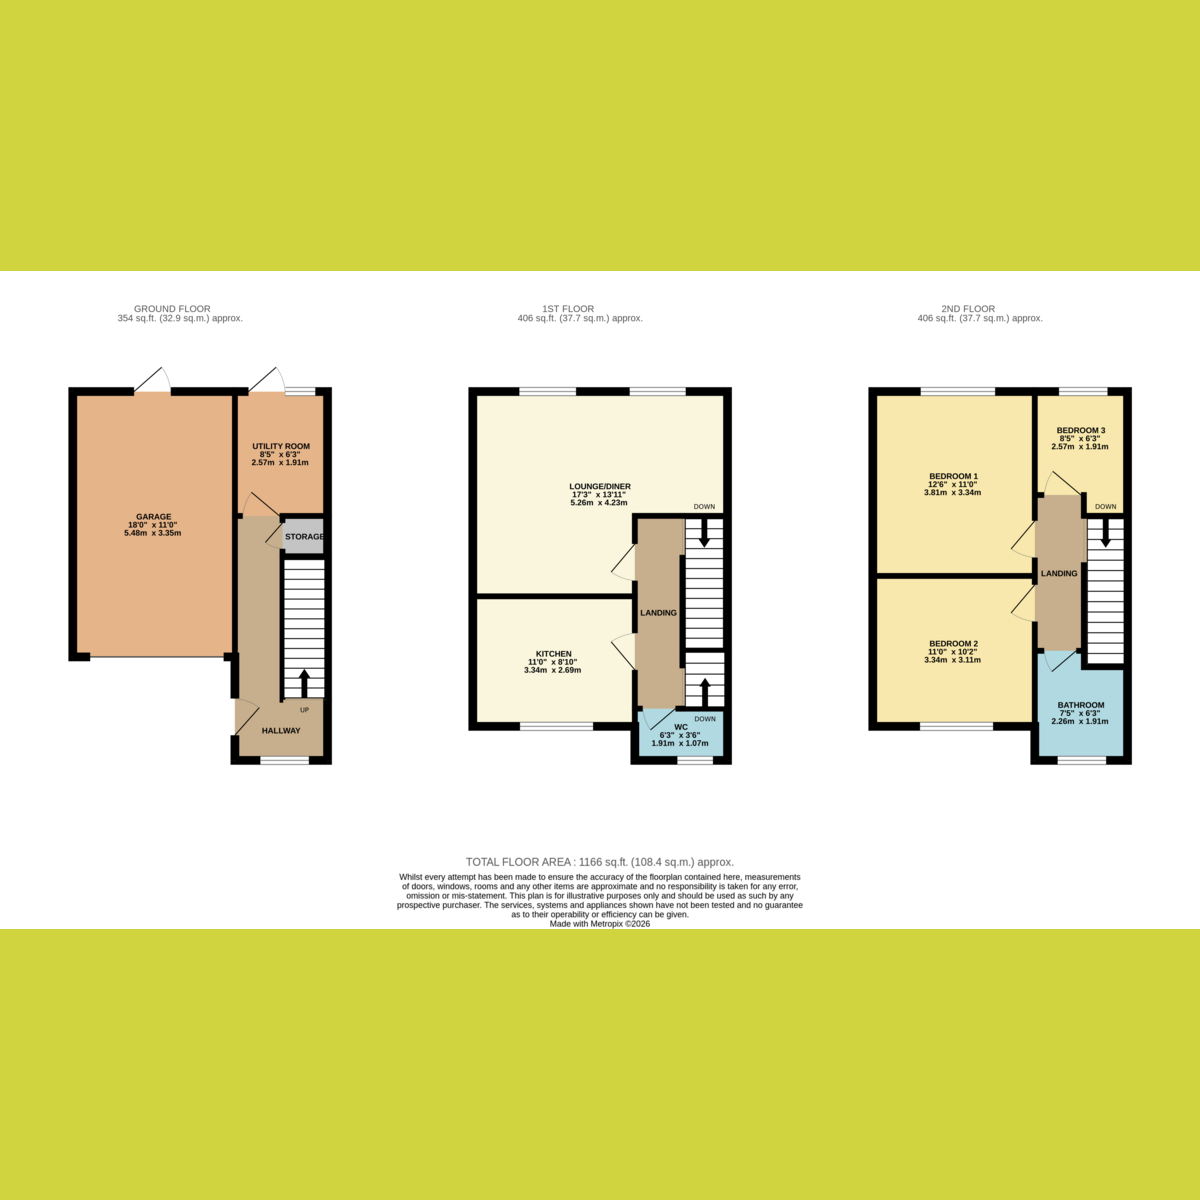
Entrance Hall
Utility Room: 8'5 x 6'3
Door to Rear Garden
Landing
Stairs to second floor
Kitchen: 11'0 x 8'10
Fitted Kitchen with base and eye level units.
Lounge - Diner: 17'3 x 13'11
Two sash windows to rear.
Wc
Second floor landing
Bedroom One: 12'6 x 11'0
Bedroom Two: 11'0 x 10'2
Bedroom Three: 8'5 x 6'3
Bathroom
Bathroom suite with, with shower over bath.
Externally
Rear Garden, laid to lawn with door providing access to garage.
Frontage
Own driveway, access to garage.
Agents Note:
Important Information & Property Images - These sales particulars are provided in good faith and are intended as a general guide only. Whilst every effort has been made to ensure the accuracy of the information, they do not form part of any offer or contract and should not be relied upon as statements or representations of fact. Buyers should satisfy themselves, by inspection or otherwise, as to the accuracy of all information before proceeding.
Some property photographs may have been digitally enhanced for marketing purposes. This may include adjustments to brightness, colour balance, perspective correction, sky replacement, removal of temporary or personal items, virtual decluttering, virtual staging or other minor cosmetic editing. Artificial Intelligence (AI) assisted editing tools may also be used to carry out these enhancements.
No structural alterations, changes to room dimensions, permanent fixtures, layout or material features of the property are created or intentionally misrepresented. Where images have been digitally enhanced, they are intended solely to present the property in a clear and realistic manner and not to mislead prospective purchasers.
Prospective buyers are encouraged to inspect the property personally to satisfy themselves as to its condition, layout and suitability.
Floor Plans