Main Road, Hockley


Features
- Guide £575,000 - £600,000
- Stunning fully refurbished 3 Bedroom House
- Excellent, high specification throughout.
- Luxury Kitchen and Bathroom.
- Landscaped rear garden.
- Garage - Storage With electric up and over doors.
- Large driveway with privacy brick wall and security gates.
- Stones throw to Hockley Woods and the Bull Restaurant.
- Walking distance to Hockley Village, mainline railway station and local schools.
- NO ONWARD CHAIN
GUIDE £575,000-£600,000 Refurbished three-bedroom detached house. With luxury finishes throughout, high-specification kitchen and bathroom, landscaped rear garden, and secure garage. Walking distance to shops and mainline railway station.
This beautifully refurbished detached house on Main Road offers an excellent opportunity to live in the desirable area of Hockley. With three bedrooms and two bathrooms, the property provides ample space for families or those seeking a bit more room. The luxury kitchen and bathroom have been designed to the highest specifications, ensuring comfort and style.
The secure garage with electric doors offers additional storage options, while the large driveway provides privacy with its brick wall and security gates. The landscaped rear garden is perfect for outdoor relaxation or entertaining guests. The house is freehold and comes with NO ONWARD CHAIN, making for a straightforward purchasing process.
Situated just a stone's throw from Hockley Woods and the popular Bull Restaurant, the location offers both tranquillity and convenience. Hockley Village is within walking distance, providing easy access to shops, dining options, and local schools. The mainline railway station is also close by, ideal for commuting.
This property represents a unique opportunity to purchase a high-end home in a sought-after location. Don't miss out on the chance to make this stunning house your own—contact us today to learn more.
Entrance Hall
WC
Luxury fitted suite.
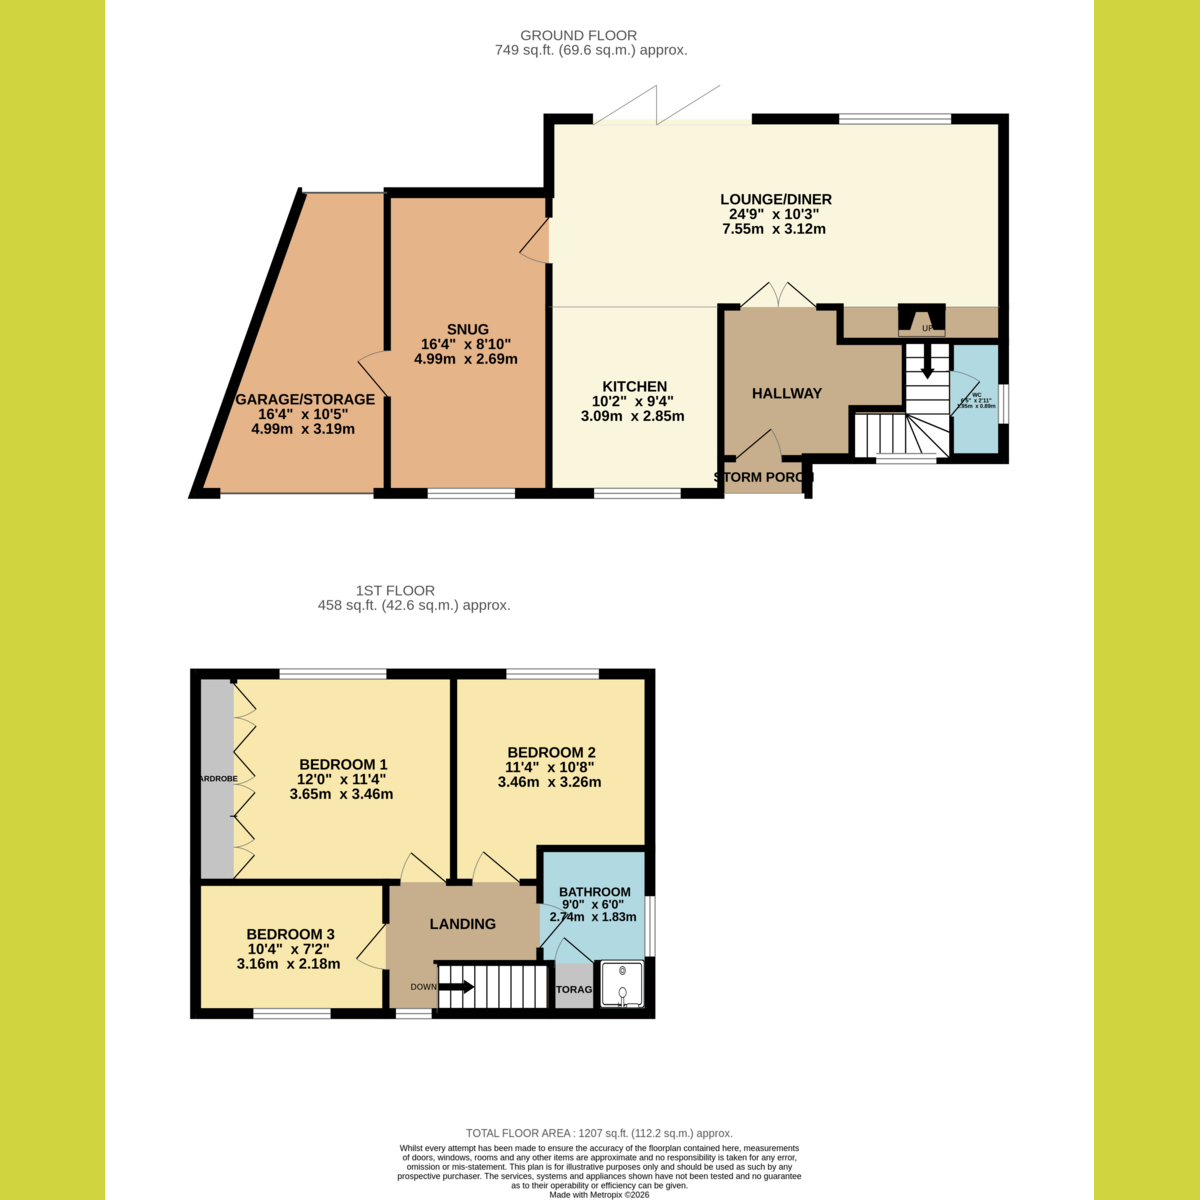
Lounge - Dining Area: 24'9 x 10'3
Herringbone wood effect flooring. Custom fitted shutters to all windows. Bi fold doors to rear garden. Stunning custom build media wall. Open plan to Kitchen area.
Kitchen Area: 10'2 x 9'4
Luxury modern fitted Kitchen. Integrated appliances. Quartz work surface.
Snug: 16'4 x 8'10
Luxury custom built media wall. Feature vaulted ceiling. Custom fitted shutters to window.
Garage - Storage: 16'4 x 10'5
Electric roller doors to front and rear. Power and lighting.
Landing
Custom fitted shutters to window.
Bedroom One: 14 x 11'4
Fitted mirror fronted wardrobes to one wall. Custom fitted shutters to window.
Bedroom Two: 11'4 x 10'8
Custom fitted shutters to window.
Bedroom Three: 10'4 x 7'2
Custom fitted shutters to window.
Bathroom
Luxury bathroom suite. Comprising, free standing bath with wall mounted controls. Walk in shower enclosure. Under floor heating. Over stairs storage cupboard.
Rear Garden
Beautifully landscaped with patio area leading to laid to artificial lawn garden. Flower and Shrub borders. Hot tub area.
Frontage
Sweeping frontage, with privacy brick wall and security sliding gates. Parking for several cars. Inset lighting.
Agents Note
Important Information & Property Images - These sales particulars are provided in good faith and are intended as a general guide only. Whilst every effort has been made to ensure the accuracy of the information, they do not form part of any offer or contract and should not be relied upon as statements or representations of fact. Buyers should satisfy themselves, by inspection or otherwise, as to the accuracy of all information before proceeding.
Some property photographs may have been digitally enhanced for marketing purposes. This may include adjustments to brightness, colour balance, perspective correction, sky replacement, removal of temporary or personal items, virtual decluttering, virtual staging or other minor cosmetic editing. Artificial Intelligence (AI) assisted editing tools may also be used to carry out these enhancements.
No structural alterations, changes to room dimensions, permanent fixtures, layout or material features of the property are created or intentionally misrepresented. Where images have been digitally enhanced, they are intended solely to present the property in a clear and realistic manner and not to mislead prospective purchasers.
Prospective buyers are encouraged to inspect the property personally to satisfy themselves as to its condition, layout and suitability.
Floor Plans