Hart Road, Thundersley, Benfleet


Features
- Two bedroom ground floor flat
- Over 55s independent living
- Fitted kitchen
- Generous lounge
- Four piece bathroom suite
- With Careline assistance, Guest Suite and house manager on site
- Communal lounges, outside space and kitchen
- Car parking on site with large public car park adjacent
- Within short walking distance of the many shops, cafés and restaurants in Thundersley Village and with a bus stop immediately outside.
- NO ONWARD CHAIN
Two bedroom ground floor RETIREMENT FLAT for the over 55s, with fitted kitchen, generous lounge and four-piece bathroom. Careline, House Manager, communal facilities, parking and Guest Suite. Close to Thundersley Village. NO ONWARD CHAIN.
A well-presented two bedroom ground floor retirement apartment, ideally situated within easy walking distance of the popular shops, cafés and restaurants of Thundersley Village.
Designed for independent living for the over 55s, the property offers a generous lounge, fitted kitchen and a spacious four-piece bathroom suite. Residents also benefit from the added peace of mind of Careline assistance, an on-site House Manager and a range of excellent communal facilities.
The development provides communal lounges, an outdoor area and communal kitchen, as well as a Guest Suite for visiting family and friends. There is also on-site car parking, with a large public car park conveniently located adjacent to the development.
A bus stop immediately outside provides excellent local transport links, while the village centre is just a short walk away.
NO ONWARD CHAIN.
An ideal opportunity for those seeking comfortable, independent retirement living in a convenient village location, with a welcoming community and support available when required.
EPC rating - C
Communal Entrance Hall
Entry by secure entry phone system. Stairs and lifts to all floors. Access to Communal Lounge and Kitchen and outside areas.
Hallway
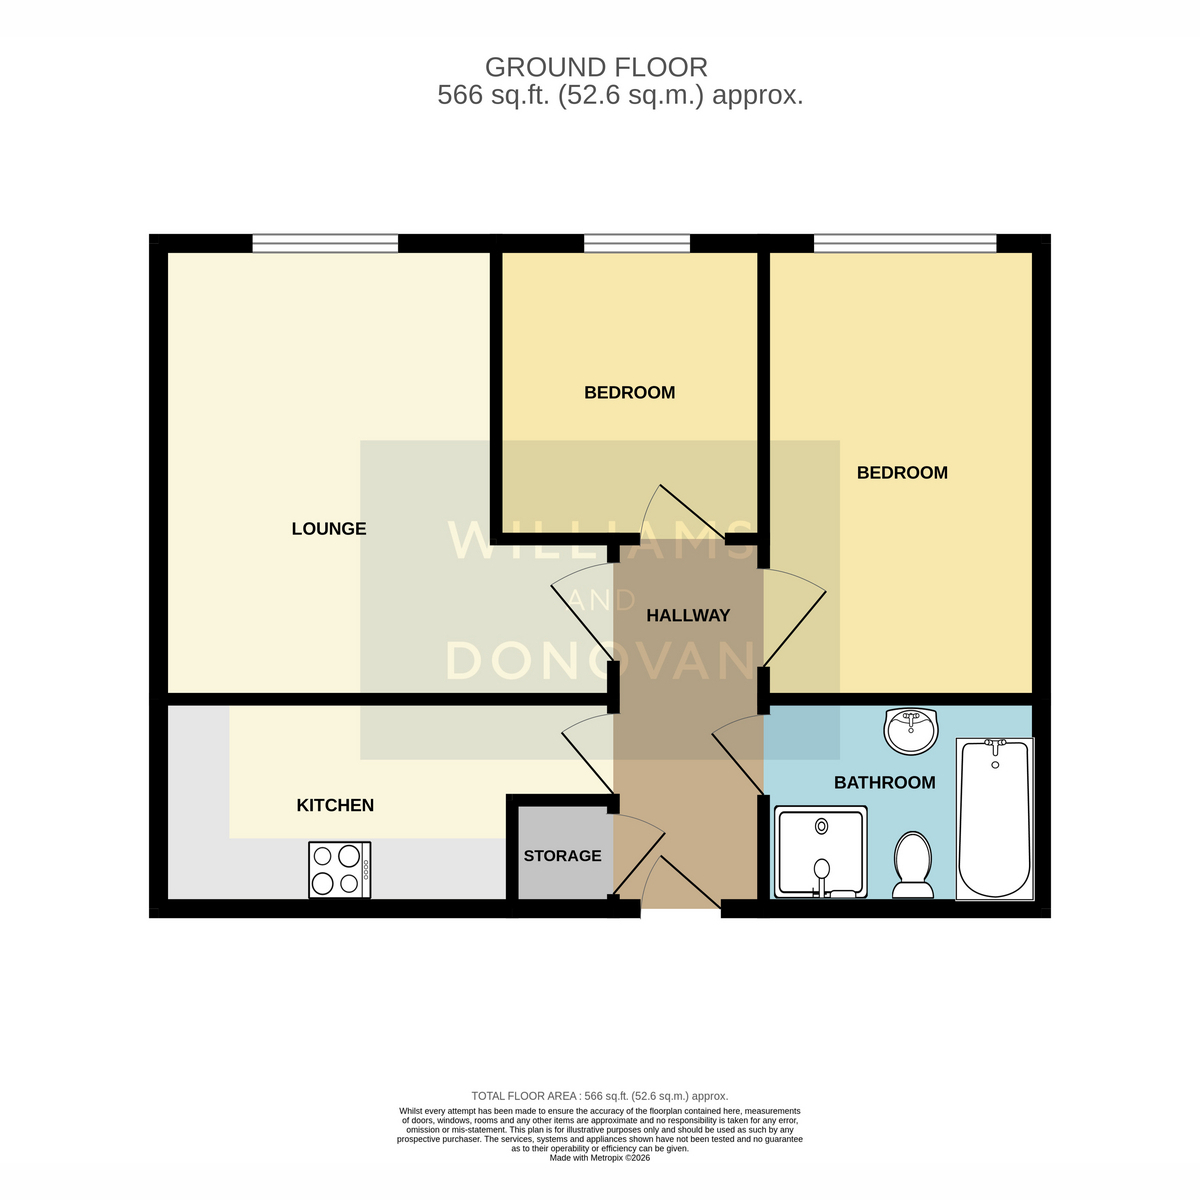
Lounge: 14' 1" reducing to 9' 4" x 14' 1" (4.29m > 2.84m x 4.29m)
Bedroom One: 14'2" x 8'8" (4.32m x 2.64m)
Bedroom Two: 9'4" x 8'4" (2.84m x 2.54m)
Kitchen: 11'0" x 6'6" (3.35m x 1.98m)
Bathroom: 8'6" x 6'6" (2.59m x 1.98m)
Exterior
With Communal Car Parking and Grounds.
Agent's Note
Lease length 101 years approx.
Service Charge currently £2,208.78 every 6 months (£4,417.56 per annum)
Ground Rent £950 per annum approx.
Floor Plans