Appleton Road, South Benfleet


Features
- West Facing 60ft Garden with Artificial Lawn
- No Onward Chain
- Short Walk to Local Shops, Schools and Amenities
- Semi-Detached Bungalow
- Two Double Bedrooms
- Conservatory
- Kitchen/Diner
- Modern Shower Room
- Driveway
- Just over 1 mile to Benfleet Station
Offered with NO ONWARD CHAIN, this well presented two double bedroom semi-detached bungalow is on the popular 'Jotmans Estate' of South Benfleet, with a low maintenance 60' rear garden, conservatory and just over 1 mile to Benfleet station.
Situated within the highly sought-after 'Jotmans Estate' in South Benfleet, this well presented two double bedroom semi-detached bungalow is offered for sale with No Onward Chain, making it an ideal purchase for those looking for a smooth and straightforward move.
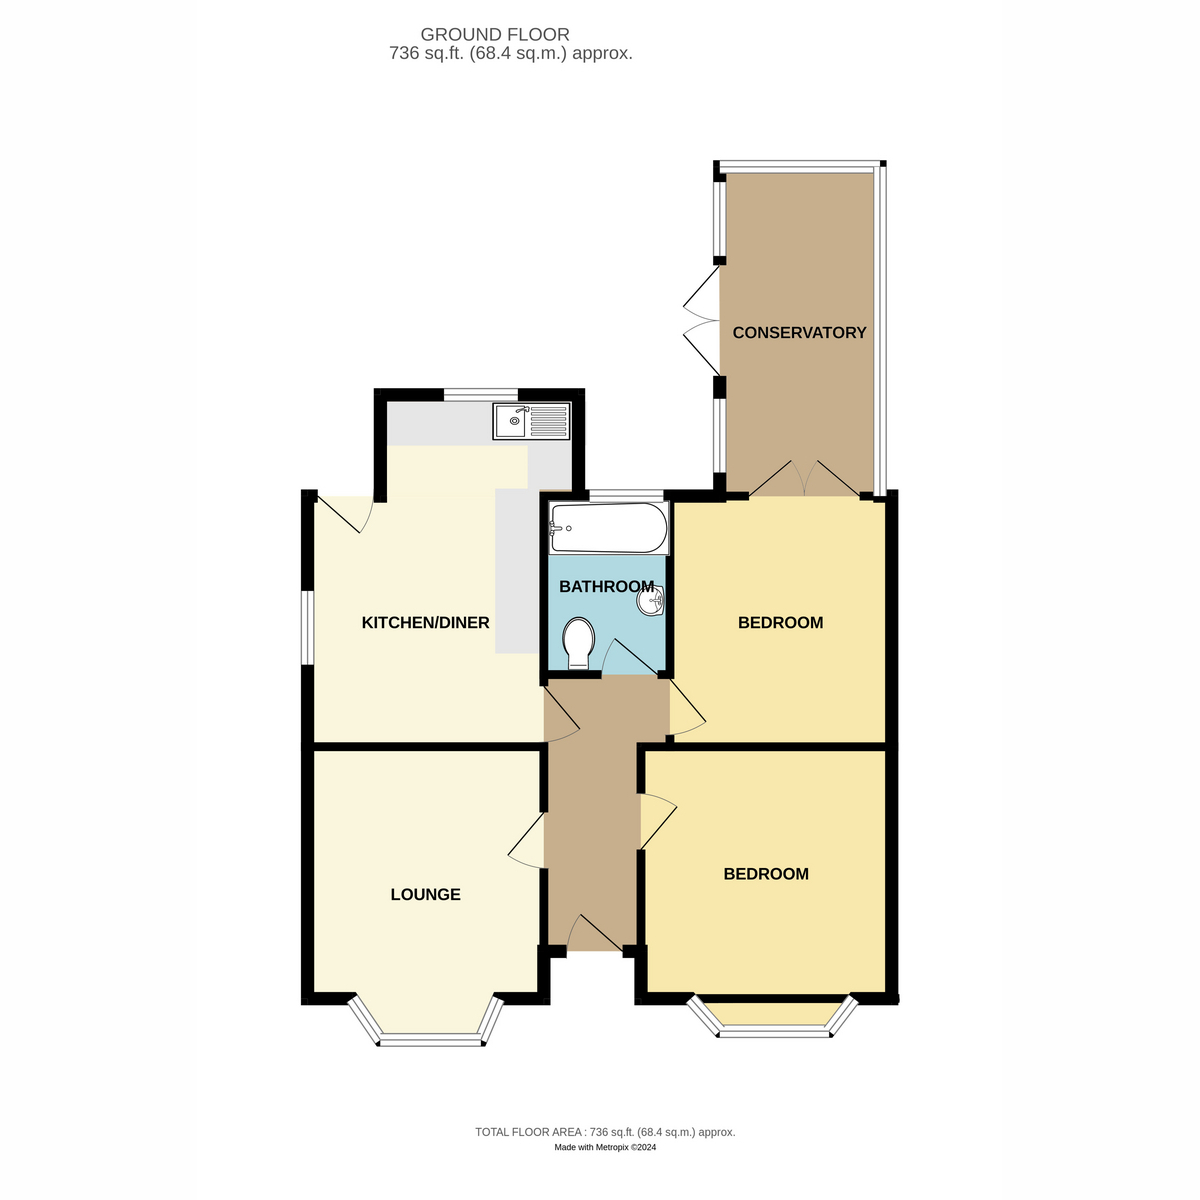
The accommodation begins with a welcoming entrance hall leading to a cosy and beautifully decorated front lounge, featuring a charming bay window that allows plenty of natural light to flood the room. To the rear of the property is a spacious and well appointed kitchen/diner, offering ample worktop and storage space as well as room for a centre island and direct access to the rear garden, creating an ideal space for both everyday living and entertaining.
There are two generously sized double bedrooms, with the second bedroom opening into a stunning conservatory overlooking the rear garden, providing a versatile additional reception area. The property is further enhanced by a recently fitted modern shower room finished to a high standard.
Externally, the West facing rear garden measures approximately 60ft and has been designed for low maintenance, featuring artificial lawn, a sheltered decking area to the rear and a timber shed which will remain. To the front, there is a private garden laid with artificial grass and a paved driveway providing off-street parking for one vehicle.
Ideally located within walking distance of local shops, schools and amenities, the property is also positioned just over 1 mile from Benfleet Station, offering convenient access into London.
EPC rating - D
Entrance Hall
Lounge: 11'2" x 11'0" (3.4m x 3.35m)
Kitchen/Diner: 15'3" x 11'8" (4.65m x 3.56m)
Shower Room: 7'9" x 4'4" (2.36m x 1.32m)
Bedroom One: 11'10" x 10'10" (3.61m x 3.3m)
Bedroom Two: 11'3" x 9'8" (3.43m x 2.95m)
Conservatory: 14'8" x 6'8" (4.47m x 2.03m)
Exterior - Front: Driveway for one car
Rear Garden: Approx. 60ft
Floor Plans