Hambro Hill, Rayleigh


Features
- Guide £500,000 - £525,000
- A substantial corner plot position
- Approaching 2,000 square feet
- Kitchen/breakfast room
- En suite to bedroom one
- An impressive five bedroom semi detached house
- Two reception rooms
- No onward chain
£500,000 and £525,000. Discover this impressive five-bedroom semi-detached house in Rayleigh, set on a substantial corner plot. With no onward chain, this spacious property is perfect for families seeking comfort and convenience.
Situated in the popular area of Rayleigh, this semi-detached house offers ample space for a growing family. The property boasts five bedrooms, including a master bedroom with an en suite, ensuring privacy and comfort. The two reception rooms provide versatile spaces for relaxation or entertaining, while the kitchen/breakfast room is ideal for family meals and gatherings.
This home is positioned on a substantial corner plot, providing plenty of outdoor space for gardening or leisure activities. With nearly 2,000 square feet of internal space, there is room to spread out and enjoy. The freehold tenure adds value and peace of mind to your investment.
Rayleigh offers excellent amenities and transport links, making it a desirable location for families. Nearby schools and parks enhance the area's appeal for those with children. Don't miss out on this opportunity to own a spacious family home in Rayleigh.
Front Exterior
Substantial extended family home occupying a generous corner plot with a broad front garden and attractive mature surroundings.
Entrance Hall
Welcoming and spacious entrance hallway with wood flooring and staircase rising to the first floor.
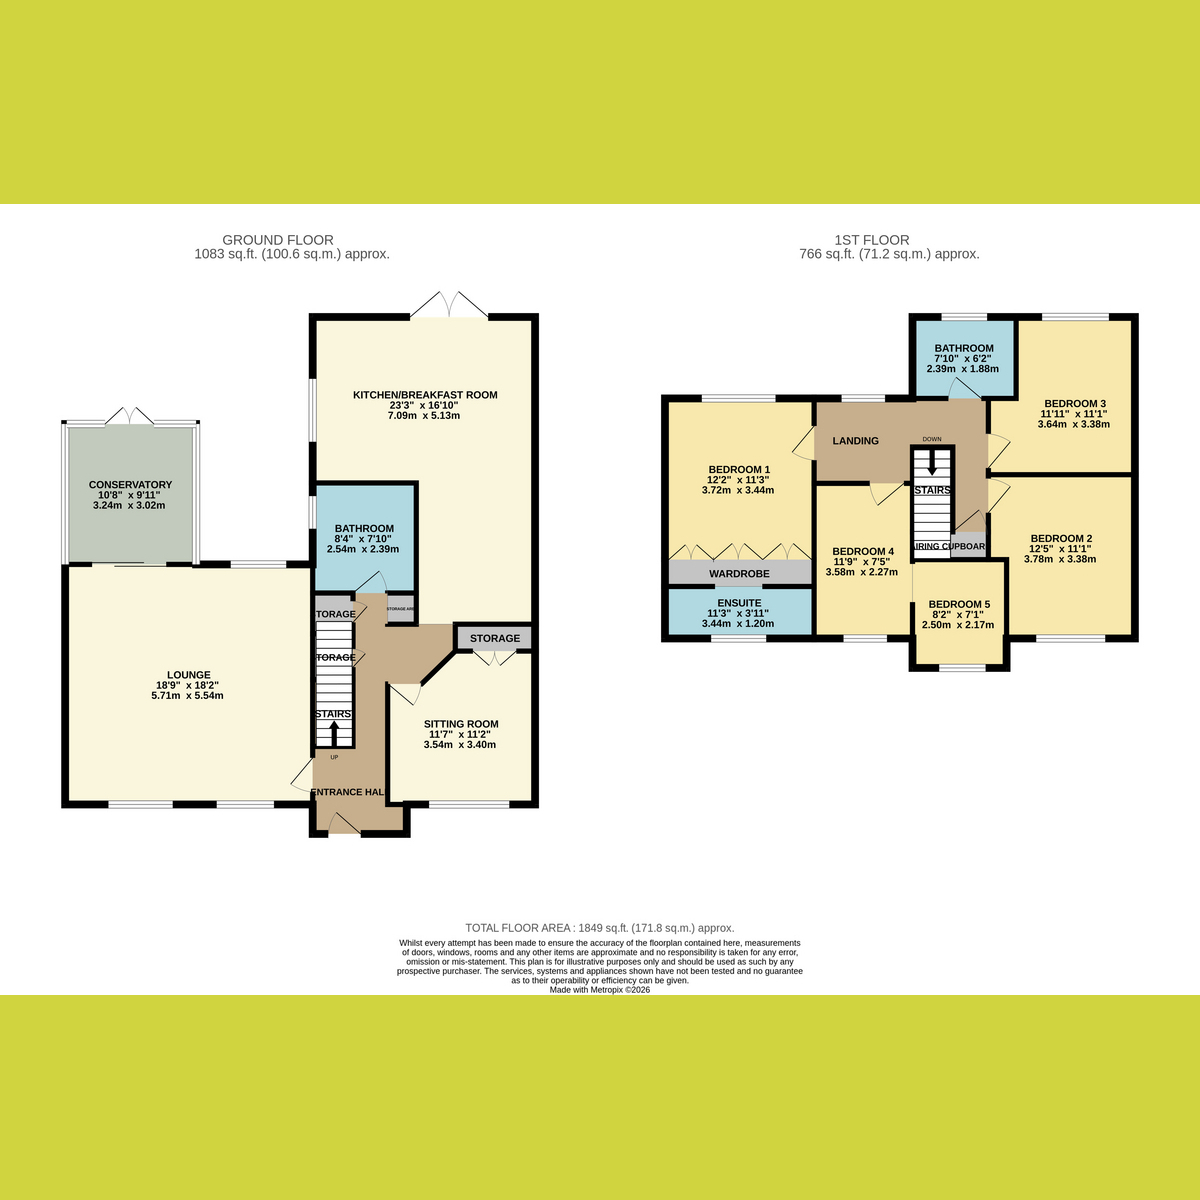
Bathroom / Shower Room: 7'10" x 8'4" (2.39m x 2.54m)
Well-appointed tiled bathroom featuring a walk-in shower, WC and fitted vanity storage, complemented by natural light.
Sitting Room: 11'2" x 11'7" (3.4m x 3.53m)
Bright and versatile room with wood flooring and a large window, ideally suited as a home office, sitting room or additional bedroom.
Kitchen / Breakfast Room: 16'10" x 23'3" (5.13m x 7.09m)
Impressive kitchen/breakfast room with extensive cabinetry, central island with breakfast seating and ample space for dining.
Dining Area
Generous dining space providing an excellent entertaining area and flowing openly through to the kitchen.
Lounge: 18'2" x 18'9" (5.54m x 5.72m)
Exceptionally spacious lounge with wood flooring, large windows and ample room for substantial seating and furniture.
Conservatory: 9'11" x 10'8" (3.02m x 3.25m)
Light-filled conservatory with glazed roof and windows overlooking the rear garden, with French doors providing direct garden access.
Bedroom One: 11'3" x 12'2" (3.43m x 3.71m)
Spacious principal bedroom featuring extensive fitted wardrobes, wood flooring and built-in dressing table.
Ensuite: 3'11" x 11'3" (1.19m x 3.43m)
Modern tiled en-suite comprising shower enclosure, vanity wash basin and WC, with frosted window.
Bedroom Two: 11'1" x 12'5" (3.38m x 3.78m)
Generous double bedroom with an extensive range of fitted wardrobes and storage, together with a large front-facing window.
Bedroom Three: 11'1" x 11'11" (3.38m x 3.63m)
Comfortable double bedroom with a large window providing plenty of natural light and pleasant outlook.
Bedroom Four: 7'5" x 11'9" (2.26m x 3.58m)
Versatile bedroom/dressing room featuring an impressive range of mirrored fitted wardrobes and grey carpeting
Bedroom Five: 7'1" x 8'2" (2.16m x 2.49m)
Bright and adaptable bedroom with a large window, fitted storage area and neutral décor.
Bathroom: 6'2" x 7'10" (1.88m x 2.39m)
Spacious tiled family bathroom featuring bath, separate shower enclosure, WC and fitted vanity unit.
Rear Garden
Established rear garden with patio and decked seating areas, enjoying views back towards the extended family home and conservatory.
Garage & Rear Access
Detached garage approached via a private driveway, with attractive newly installed fencing providing excellent privacy and enclosure.
Agents Note
Important Information & Property Images
These sales particulars are provided in good faith and are intended as a general guide only. Whilst every effort has been made to ensure the accuracy of the information, they do not form part of any offer or contract and should not be relied upon as statements or representations of fact. Buyers should satisfy themselves, by inspection or otherwise, as to the accuracy of all information before proceeding. Some property photographs may have been digitally enhanced for marketing purposes. This may include adjustments to brightness, colour balance, perspective correction and sky replacement.
No structural alterations, changes to room dimensions, permanent fixtures, layout or material features of the property are created. Where images have been digitally enhanced, they are intended solely to present the property in a clear and realistic manner and not to mislead prospective purchasers.
Prospective buyers are encouraged to inspect the property personally to satisfy themselves as to its condition and suitability.
Floor Plans