Tonbridge Road, Hockley


Features
- Guide £450,000 - £475,000
- Close walking distance to Plumberow Primary Academy and Greensward School.
- Four Double bedroom semi detached home.
- Own driveway with integral garage.
- Walking distance to local shops and Mainline railway station.
- Spacious Rear Garden.
- No onward Chain.
Guide £450,000 - £475,000. Spacious four-bedroom semi-detached home in Hockley. Excellent proximity to local schools and amenities, this property offers convenience and comfort. Don't miss your chance to view this well-positioned home.
Situated on Tonbridge Road, this semi-detached house is perfect for families seeking a convenient location. With four double bedrooms and two bathrooms, there's ample space for everyone. The property is within walking distance of Plumberow Primary Academy and Greensward Schools, making it an ideal choice for those with school-aged children.
Commuters will appreciate the short walk to the mainline railway station, offering easy access to surrounding areas. Local shops are also nearby, ensuring daily necessities are within reach. The home includes its own driveway and an integral garage, providing ample parking and storage options.
The spacious rear garden offers a private outdoor area for relaxation or entertaining guests. With no onward chain, this property presents a straightforward purchase opportunity. Act quickly to secure this home in a sought-after location—contact us today for more information.
Entrance Hall
WC
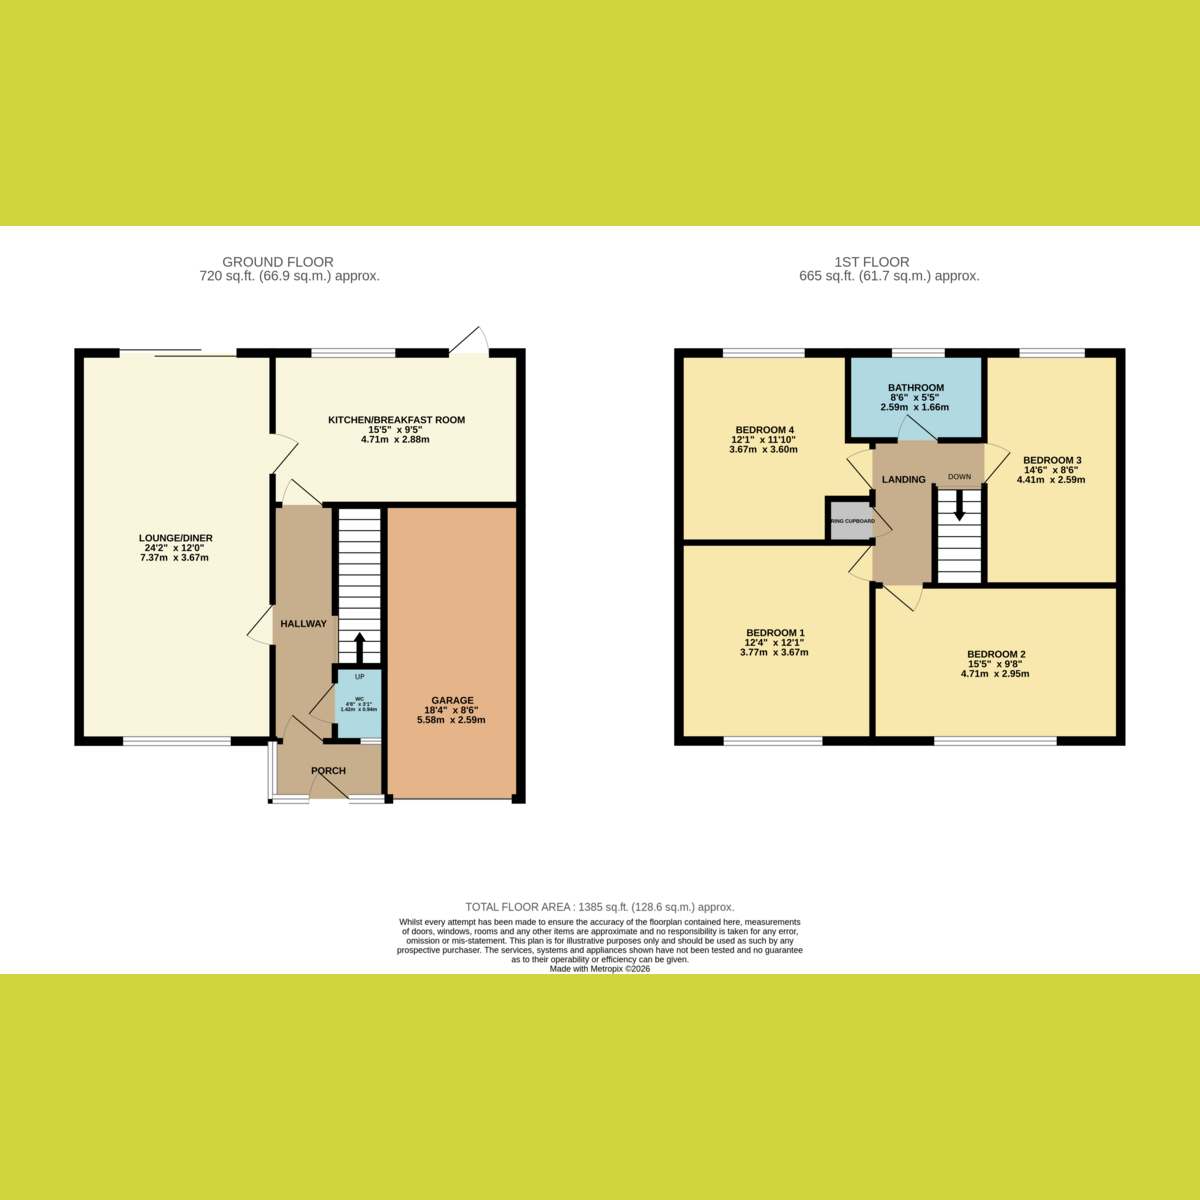
Lounge - Diner: 24'2 x 12'0
Patio doors to Garden, door to Kitchen.
Kitchen: 15'5 x 9'5
Door leading to Garden. Fully fitted Kitchen with integrated appliances.
Landing
Bedroom One: 12'4 x 12'1
Duel aspect windows to front and side.
Bedroom Two: 15'5 x 9'8
Window to front.
Bedroom Three: 14'6 x 8'6
Window to rear.
Bedroom Four: 12'1 x 11'10
Window to rear
Bathroom
Fitted bathroom suite, with shower over bath. Obscure window to rear.
Rear Garden
Spacious rear garden with patio area leading to mature established garden. Gate providing access to front.
Frontage
Own driveway providing off street parking for several vehicles. Access to integral garage via up and over door.
Floor Plans