Ashingdon Road, Rochford


Features
- Beautifully presented 3/4 bedroom property.
- Recently modernised, with landscaped garden and new driveway.
- Modern specification throughout.
- Ground floor bedroom four/sitting room.
- En suite to master bedroom.
- Spacious Entrance hall.
- Walking distance to local schools and shops awell as Rochford Station.
- New boiler in last 2 years.
Beautifully presented 3/4 bedroom semi-detached house. Recently modernised with a landscaped garden and new driveway, this home offers a modern specification throughout. Don't miss the chance to make this property yours.
Situated on Ashingdon Road in Rochford, this semi-detached house offers a comfortable family living environment. The property features three to four bedrooms, including a versatile ground floor room that can serve as either a fourth bedroom or an additional sitting room. With a spacious entrance hall and en suite to the master bedroom, the house is designed for modern living.
The property has been recently upgraded with a new boiler and benefits from a landscaped garden and newly installed driveway. Its modern specification throughout ensures a ready-to-move-in experience. The house is within walking distance of local schools, shops, and Rochford Station, offering convenience for families and commuters alike.
Rochford itself provides an array of amenities, with easy access to nearby parks and community facilities. The area is well-connected, making it ideal for those needing to travel further afield regularly. Act quickly to secure this well-presented home in a sought-after location.
Entrance Hall
Spacious Entrance hall.
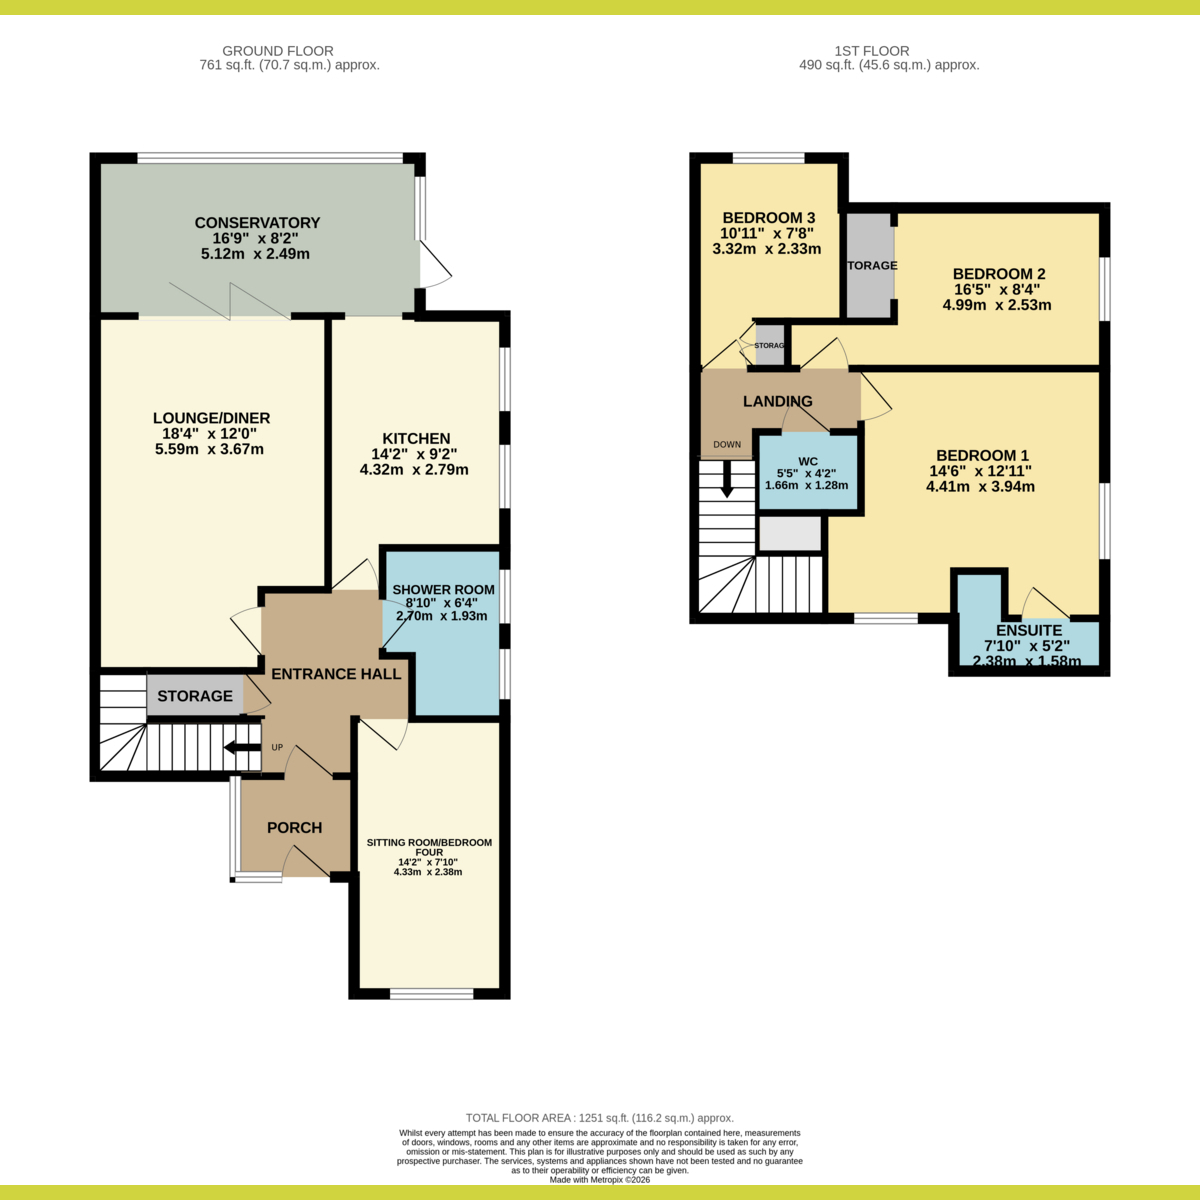
Kitchen: 14'2 x 9'2
Fully fitted modern Kitchen, with integrated oven and hob. Wood effect flooring. Open plan to conservatory.
Lounge - Diner: 18'4 x 12'0
Wood effect flooring. Feature fireplace with fully working log burner. Bi fold doors to Conservatory
Conservatory: 16'9 x 8'2
Wood effect flooring. Door to rear garden.
Shower Room
Modern fitted suite. Double walk in shower enclosure. With Vanity unit and inset wash hand basin.
Sitting Room - Bedroom Four: 14'2 7'10
Wood effect flooring. Windows to front and side.
Landing
Bedroom One: 14'6 x 12'11
Windows to front and side. Access to ensuite shower room.
Ensuite
Fitted suite with fully tiled shower enclosure.
Bedroom Two: 16'5 x 8'4
Window to side. Open storage area.
Bedroom Three: 10'11 x 7'8
Window to rear.
WC
WC, doubling up a as storage room.
Rear Garden: 55ft
Beautifully landscaped garden. Commencing with patio area that lead to garden. With well maintained flower and shrub borders. Gate providing access to front.
Front
Recently laid, new patio. Providing off street parking for at least three vehicles.
Floor Plans