Cumberland Avenue, South Benfleet


Features
- Semi-Detached House
- Two Double Bedrooms
- Two Bathrooms
- Extended Kitchen/Diner with Bi-folding Doors
- Well Presented Throughout
- 80ft Rear Garden
- Driveway for up to 8 cars
- Garage
- Close to local shops and schools
Guide Price £400,000 - £420,000. Very impressive two double bedroom semi-detached house in a popular South Benfleet location with 80ft rear garden, extended kitchen/diner and driveway for eight cars.
A well presented two bedroom semi-detached home offering excellent living space, a generous 80ft rear garden and an impressive driveway providing parking for up to eight vehicles.
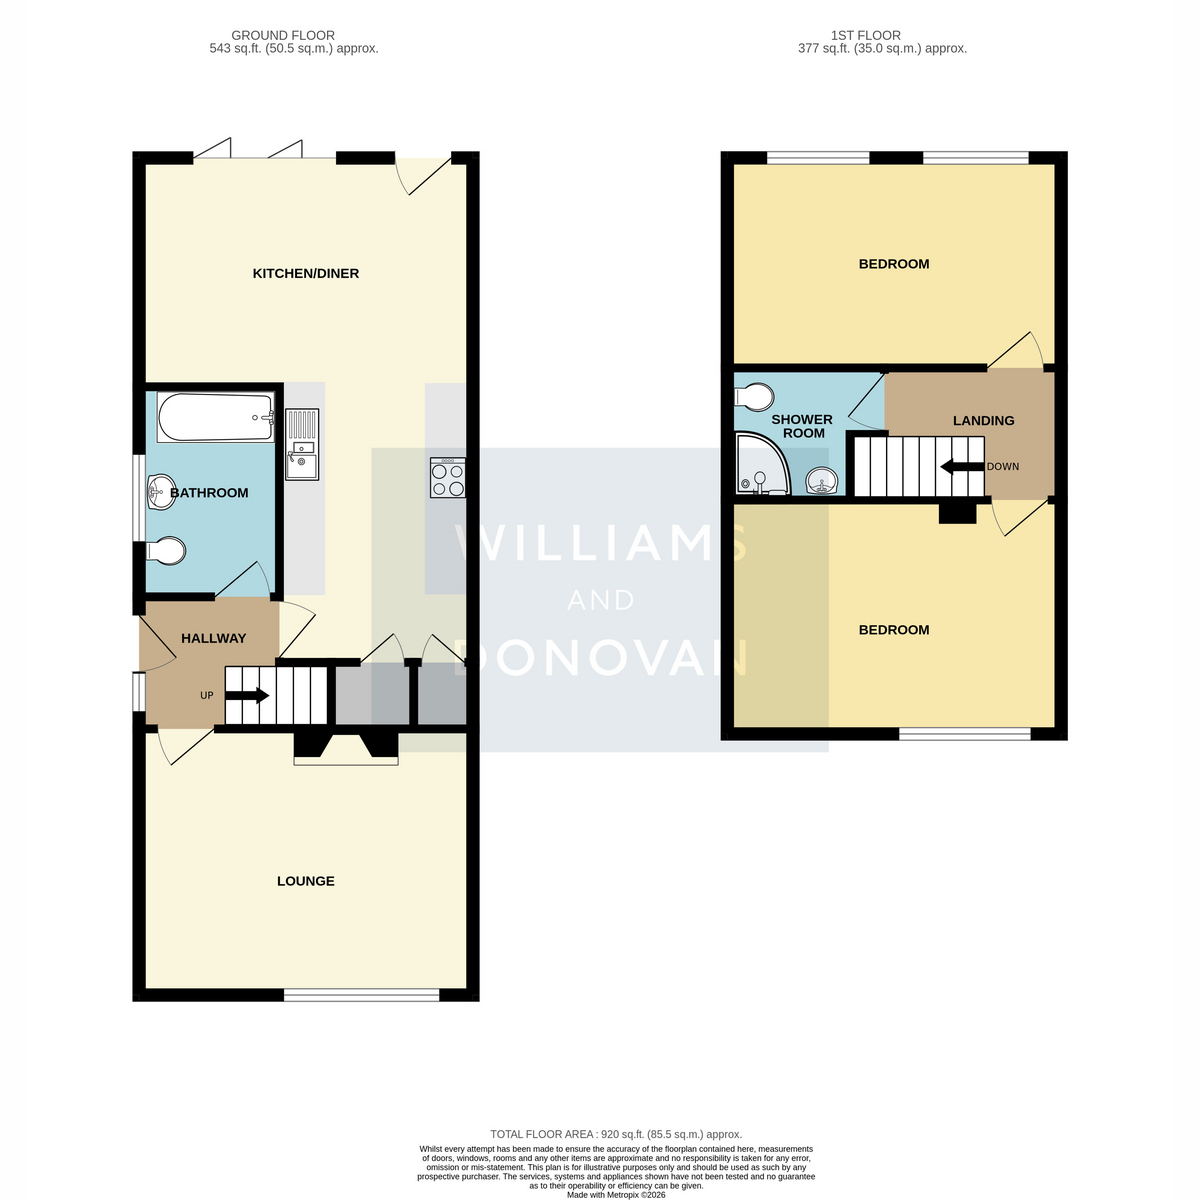
The accommodation begins with a welcoming and well presented entrance hallway. A door leads through to a beautifully decorated lounge positioned at the front of the property, providing a comfortable space to relax. The heart of the home is the extended kitchen/diner, fitted with a range of modern units and offering ample space for dining and entertaining. Bi-folding doors open directly onto the rear garden, creating a wonderful indoor-outdoor feel. Completing the ground floor is a contemporary family bathroom suite.
To the first floor are two sizable double bedrooms, with the layout offering potential to be reconfigured into three bedrooms if required. A modern shower room serves the first-floor accommodation.
Externally, the property continues to impress. To the front is a large paved driveway providing off-street parking for up to eight vehicles, alongside access to a detached garage. The secluded rear garden measures approximately 80ft in length and enjoys mature shrub borders, creating a pleasant and private outdoor space ideal for families and entertaining.
Situated within the popular South Benfleet area, the property is conveniently located close to local shops, schools and everyday amenities, making it an excellent choice for a wide range of buyers.
Guide Price £400,000 - £420,000
EPC: TBC
Entrance Hall
Lounge: 14'10" x 11'10" (4.52m x 3.61m)
Kitchen/Diner: 22'5" x 14'3" (6.83m x 4.34m)
Ground Floor Bathroom: 9'4" x 6'3" (2.84m x 1.91m)
Landing
Bedroom One: 14'10" x 9'10" (4.52m x 3m)
Bedroom Two: 14'10" x 9'10" (4.52m x 3m)
Shower Room: 7'1" x 5'9" (2.16m x 1.75m)
Exterior - Front
Driveway for up to 8 cars
Rear Garden: Approx. 80ft
Garage
Floor Plans