The Poppies, Thundersley


Features
- Three Bedroom Semi-Detached House
- Spacious Lounge/Diner
- Two Bathrooms incuding En suite to master
- Downstairs Cloakroom
- Garage
- Parking for two cars
- South Facing Garden
- Solar Panels
- Built just 10 years ago
- Located on popular 'Ashcroft Development'
*GUIDE PRICE £400,000 - £425,000* Built just 10 years ago by David Wilson Homes is this well presented three bedroom semi-detached house on the popular 'Ashcroft Development' with South facing garden and detached garage.
Situated on the highly sought-after Ashcroft Development in Thundersley, this well presented three bedroom semi-detached home was built by David Wilson Homes just 10 years ago and offers modern, spacious accommodation throughout. Perfectly positioned for easy access to local shops, highly regarded schools and excellent transport links, this is an ideal home for families and commuters alike.
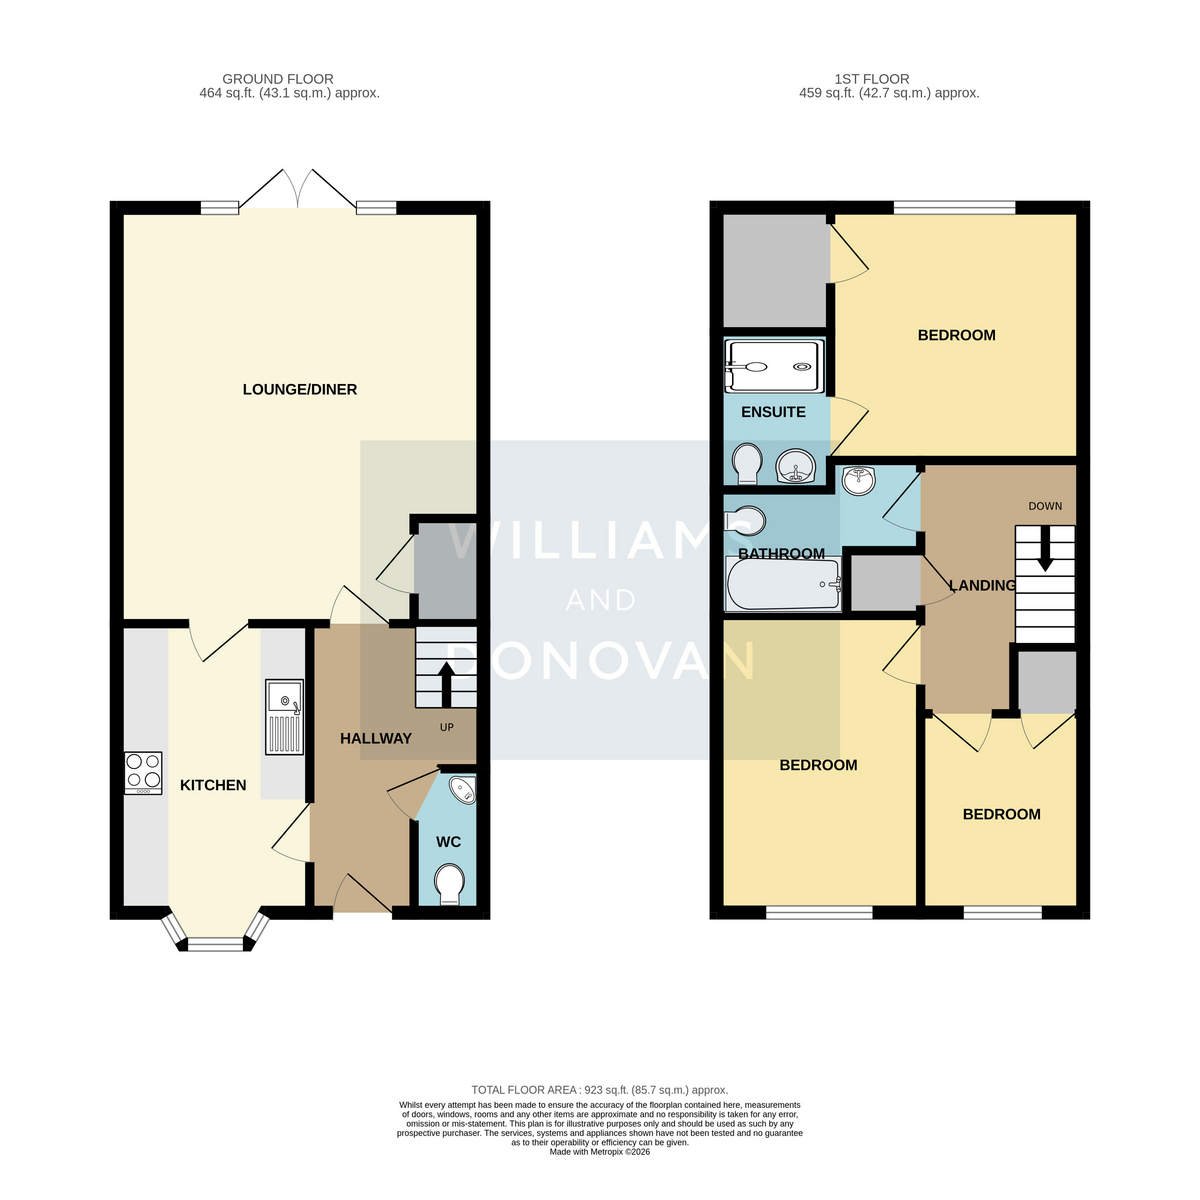
Upon entering, you are welcomed by a spacious entrance hallway which immediately sets the tone for the well-designed accommodation on offer. A door leads to a convenient ground floor cloakroom, whilst another opens into the impressive lounge/diner, a bright and inviting living space featuring double doors that open directly onto the rear garden, creating the perfect environment for both everyday living and entertaining. The modern fitted kitchen is located at the front of the property and offers an attractive range of units with ample work surface space.
The first floor provides three well-proportioned bedrooms, with the main bedroom benefitting from its own contemporary en-suite shower room. A modern family bathroom serves the remaining bedrooms, completing the accommodation.
Externally, the property continues to impress. To the front there is a sizeable detached garage along with off-street parking for two vehicles. The rear garden enjoys a desirable South-facing aspect, allowing it to benefit from sunshine throughout the day and providing an excellent space for relaxing, entertaining and family enjoyment.
Guide Price £400,000 - £425,000
EPC rating - C
Castle Point Council Tax Band - D
Entrance Hall
Downstairs Cloakroom: 6'1" x 2'10" (1.85m x 0.86m)
Kitchen: 13'6" x 8'2" (4.11m x 2.49m)
Lounge/Diner: 17'6" x 15'5" (5.33m x 4.7m)
Landing
Bedroom One: 10'8" x 10'8" (3.25m x 3.25m)
Ensuite: 6'6" x 4'4" (1.98m x 1.32m)
Bedroom Two: 11'9" x 8'6" (3.58m x 2.59m)
Bedroom Three: 8'4" x 6'7" (2.54m x 2.01m)
Bathroom: 8'7" x 6'7" (2.62m x 2.01m)
Exterior - Front
Driveway in front of garage for two cars
Garage
Rear Garden: Approx. 35ft
Floor Plans