Watlington Road, South Benfleet


Features
- No Onward Chain
- Substantial Plot with Large Frontage
- Potential to Extend, Subject to Usual Planning Consents
- Sought after South Benfleet Location
- Within Easy Reach of Local Shopping Facilities and Bus Routes
- Garage and Off Street Parking
- Popular Jotmans Estate Location
- Two Double Bedroom Semi-Detached Bungalow
- West Facing Rear Garden
- EPC rating - TBC
Offered with NO ONWARD CHAIN - two double bedroom semi-detached bungalow on a substantial plot on the sought-after Jotmans Estate. Featuring a large frontage, garage, off-street parking, West-facing garden and potential to extend, subject to planning.
Situated within the highly sought-after Jotmans Estate in South Benfleet, this well-positioned two double bedroom semi-detached bungalow offers an excellent opportunity for those looking to create a home to suit their individual requirements.
The property occupies a substantial plot with an impressive frontage, providing excellent potential for extension or further development, subject to the usual planning consents.
Internally, the accommodation offers two well-proportioned double bedrooms, while externally the property benefits from a West-facing rear garden, ideal for enjoying the afternoon and evening sunshine. There is also a garage and off-street parking to the front.
The property is conveniently located within easy reach of local shopping facilities and bus routes, whilst the popular Jotmans Estate provides a desirable residential setting.
An early internal viewing is strongly advised to fully appreciate the plot, position and potential this property has to offer.
EPC rating - TBC
Castle Point Council Tax Band - C
Entrance Hall
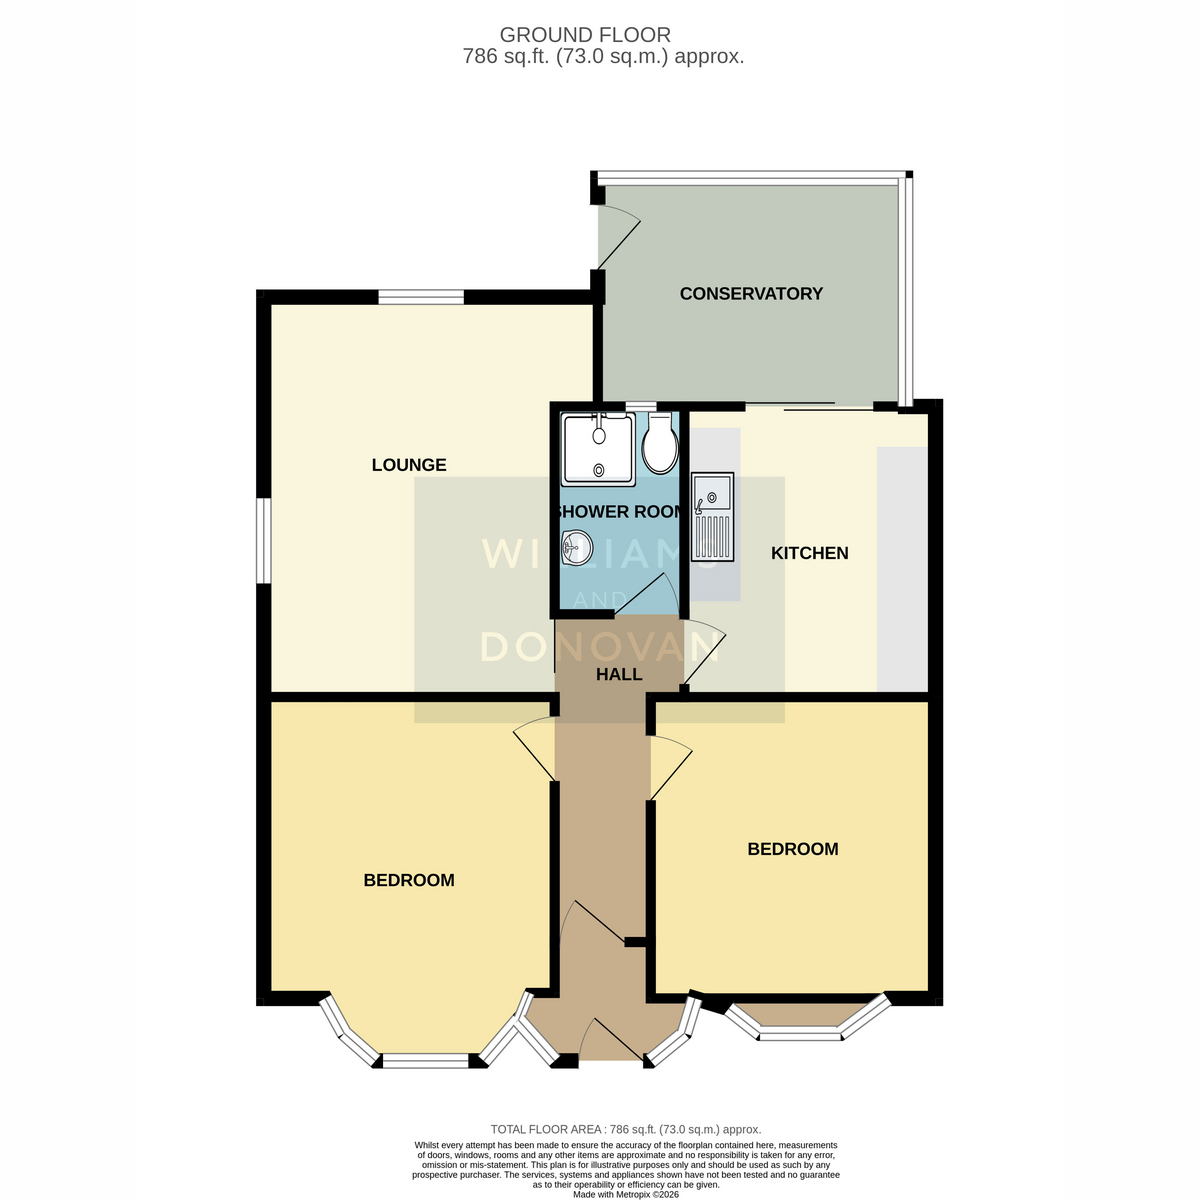
Kitchen: 11'2" x 9'9" (3.4m x 2.97m)
Lounge: 15'5" x 11'4" (4.7m x 3.45m)
Conservatory: 11'10" x 7'6" (3.61m x 2.29m)
Bedroom One: 11'4" x 11'0" (3.45m x 3.35m)
Bedroom Two: 11'3" x 9'3" (3.43m x 2.82m)
Bathroom
Exterior:
Driveway with off street parking for two/three vehicles and access to Garage. West facing Rear Garden measuring approx. 35'.
Garage: 10'7" x 9'0" (3.23m x 2.74m)
Floor Plans