Chesterfield Avenue, Benfleet


Features
- Beautifully Landscaped 90ft Rear Garden
- Large Workshop/Outbuilding
- Open Plan 35ft Lounge/Kitchen/Diner
- Immaculately Presented Throughout
- Three Double Bedrooms
- Modern Recently Fitted Kitchen
- Four Piece Bathroom Suite
- Utility Room & Study
- Downstairs Cloakroom
- Driveway for multiple cars & Garage
*GUIDE PRICE £500,000 - £525,000* Stunning three double bedroom semi-detached chalet with exceptional open plan lounge/kitchen/diner, beautifully landscaped 90ft garden with large workshop.
Situated in Chesterfield Avenue this stunning three double bedroom semi-detached chalet offers an exceptional blend of contemporary living and impressive outside space. The heart of the home is a spectacular open plan lounge/kitchen/diner, featuring a recently fitted modern kitchen with quartz worktops and a range of integrated appliances. Further benefits include a separate utility room, downstairs cloakroom, study and a beautifully landscaped, secluded 90ft L-shaped rear garden, complete with a substantial workshop and additional cabin.
You begin by entering a particularly spacious and bright entrance hallway, which provides access to a convenient downstairs cloakroom. Double doors then open into the impressive open plan lounge/kitchen/diner, creating a wonderful space for both everyday family life and entertaining. The recently fitted contemporary kitchen boasts elegant quartz worktops, an integrated induction hob, electric oven and microwave, full-length integrated fridge and freezer, and an integrated dishwasher. Bi-folding doors open directly onto the rear garden, allowing plenty of natural light to flood the room and creating a seamless connection between indoor and outdoor living. A separate door leads to a useful utility room.
Upstairs, the property continues to impress with three beautifully presented double bedrooms, including an exceptionally spacious main bedroom measuring approximately 19ft. There is also a separate study, ideal for those working from home, alongside a stylish four-piece bathroom suite.
Externally, the property benefits from a paved driveway providing parking for multiple vehicles. However, the true standout feature is the magnificent, secluded 90ft L-shaped rear garden. Beautifully landscaped and thoughtfully arranged, the garden offers a variety of patio, seating and sunbathing areas, complemented by artificial lawn for ease of maintenance. At the far end, a substantial workshop provides excellent versatility and could equally serve as an entertaining space, hobby room or home workspace. An additional large cabin and greenhouse further enhance this fantastic outdoor space.
An outstanding home offering spacious contemporary interiors, three genuine double bedrooms and an exceptional garden with versatile outbuildings, making it a must-see for buyers seeking something special.
GUIDE PRICE £500,000 - £525,000
EPC rating - TBC
Castle Point Council Tax Band - C
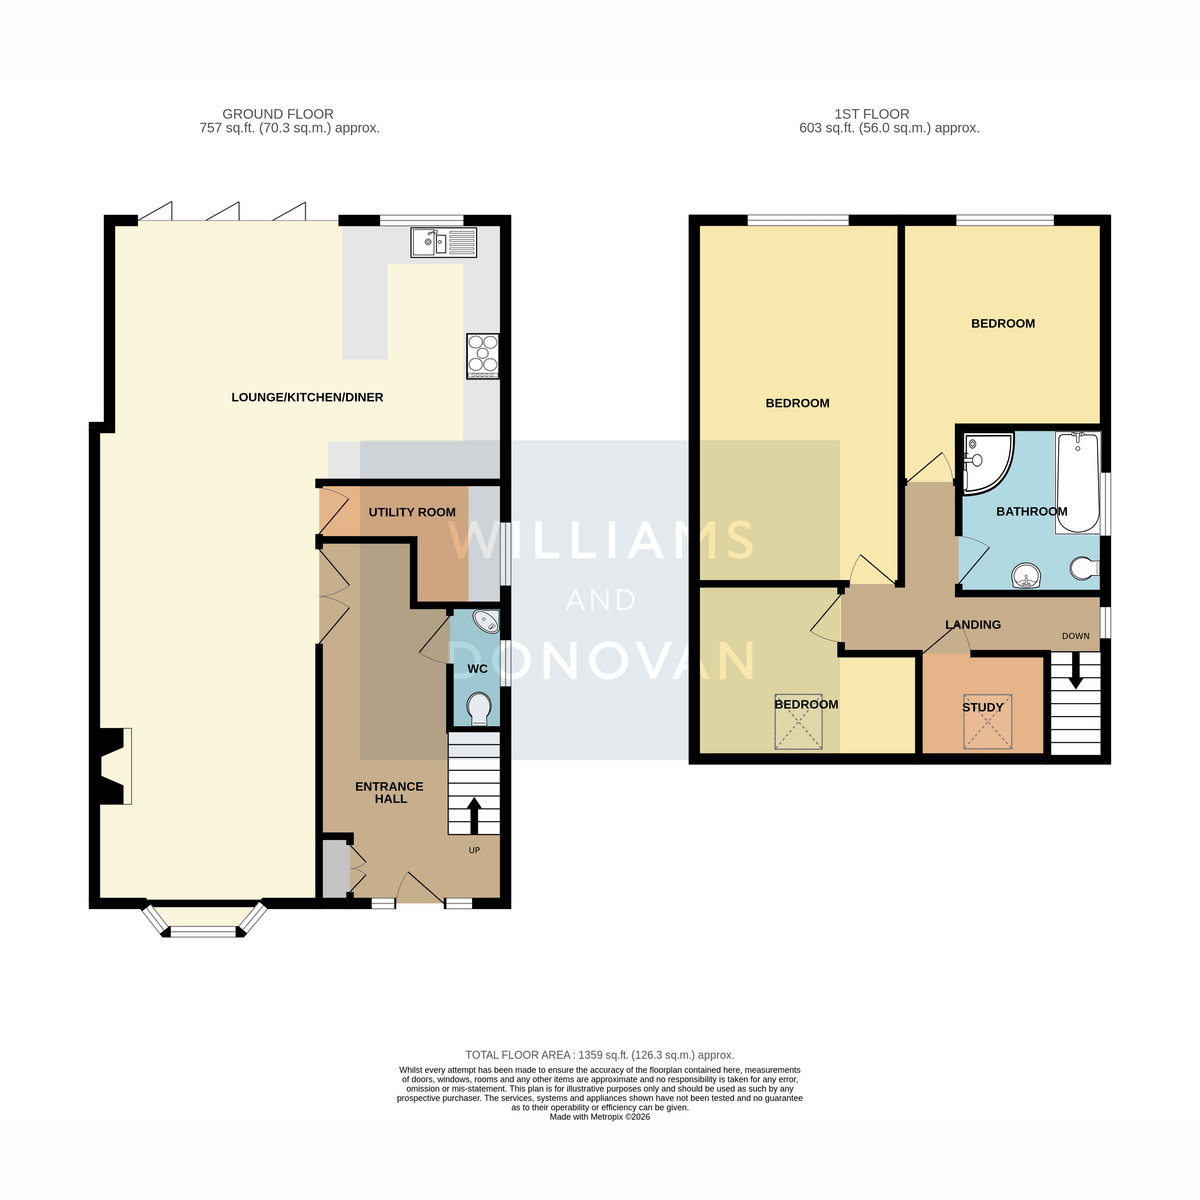
Entrance Hall: 19'0" x 9'9" (5.79m x 2.97m)
Ground Floor W/C: 6'6" x 2'5" (1.98m x 0.74m)
Open Plan Lounge/Kitchen/Diner: 35' 7" x 22' 8" reducing to 12' 8" (10.85m x 6.91m > 3.86m)
Utility: 9' 8" x 6' 5" reducing to 2' 10" (2.95m x 1.96 > 0.86m)
First Floor Landing
Bedroom One: 19'0" x 11'0" (5.79m x 3.35m)
Bedroom Two: 13' reducing to 11' x 10' 8" (4.17m > 3.35m x 3.25m)
Bedroom Three: 12'0" x 9'7" (3.66m x 2.92m)
Study: 7'2" x 5'2" (2.18m x 1.57m)
Bathroom: 8'8" x 7'4" (2.64m x 2.24m)
Exterior - Front
Paved driveway for multiple cars
Rear Garden
Approx. 90ft 'L' shaped rear garden with workshop, cabin and greenhouse.
Garage
Floor Plans