High Road, Benfleet


Features
- NO ONWARD CHAIN
- Extended Lounge and Kitchen/Diner
- Two Double Bedrooms
- Lounge measuring 20' 9" (6.32m)
- Kitchen/Diner measuring 18' 9" (5.72m)
- Large Conservatory
- Modern Shower Room
- Rear Garden measuring approx. 35' (10.37m)
- Good Frontage with Off Street Parking for Numerous Vehicles
- Close to Local Shops, nearby Tarpots Shopping Facilities and Bus Routes
Spacious detached bungalow with NO ONWARD CHAIN, offering two double bedrooms, an extended lounge, kitchen/diner, large conservatory, modern shower room and a 35' rear garden. Ample off-street parking, close to local shops, Tarpots and bus routes.
Situated in a convenient location close to local shops, Tarpots shopping facilities and bus routes, this detached bungalow offers spacious and versatile accommodation, making it an ideal choice for those seeking comfortable single-storey living.
The property benefits from an extended lounge measuring an impressive 20' 9" (6.32m), providing a generous space for relaxing and entertaining, together with a spacious kitchen/diner measuring 18' 9" (5.72m). There are two double bedrooms and a modern shower room, while a large conservatory to the rear provides additional living space and enjoys views over the garden.
Externally, the property boasts a rear garden measuring approximately 35' (10.37m), offering plenty of space for outdoor enjoyment. To the front, the property benefits from a good-sized frontage with off-street parking for numerous vehicles.
Offered for sale with NO ONWARD CHAIN, this detached bungalow combines generous living accommodation, a conservatory, ample off-street parking and a convenient location close to local amenities and transport links. An internal viewing is highly recommended to fully appreciate the space on offer.
EPC rating - E
Castle Point Council Tax Band - D
Porch
Hallway
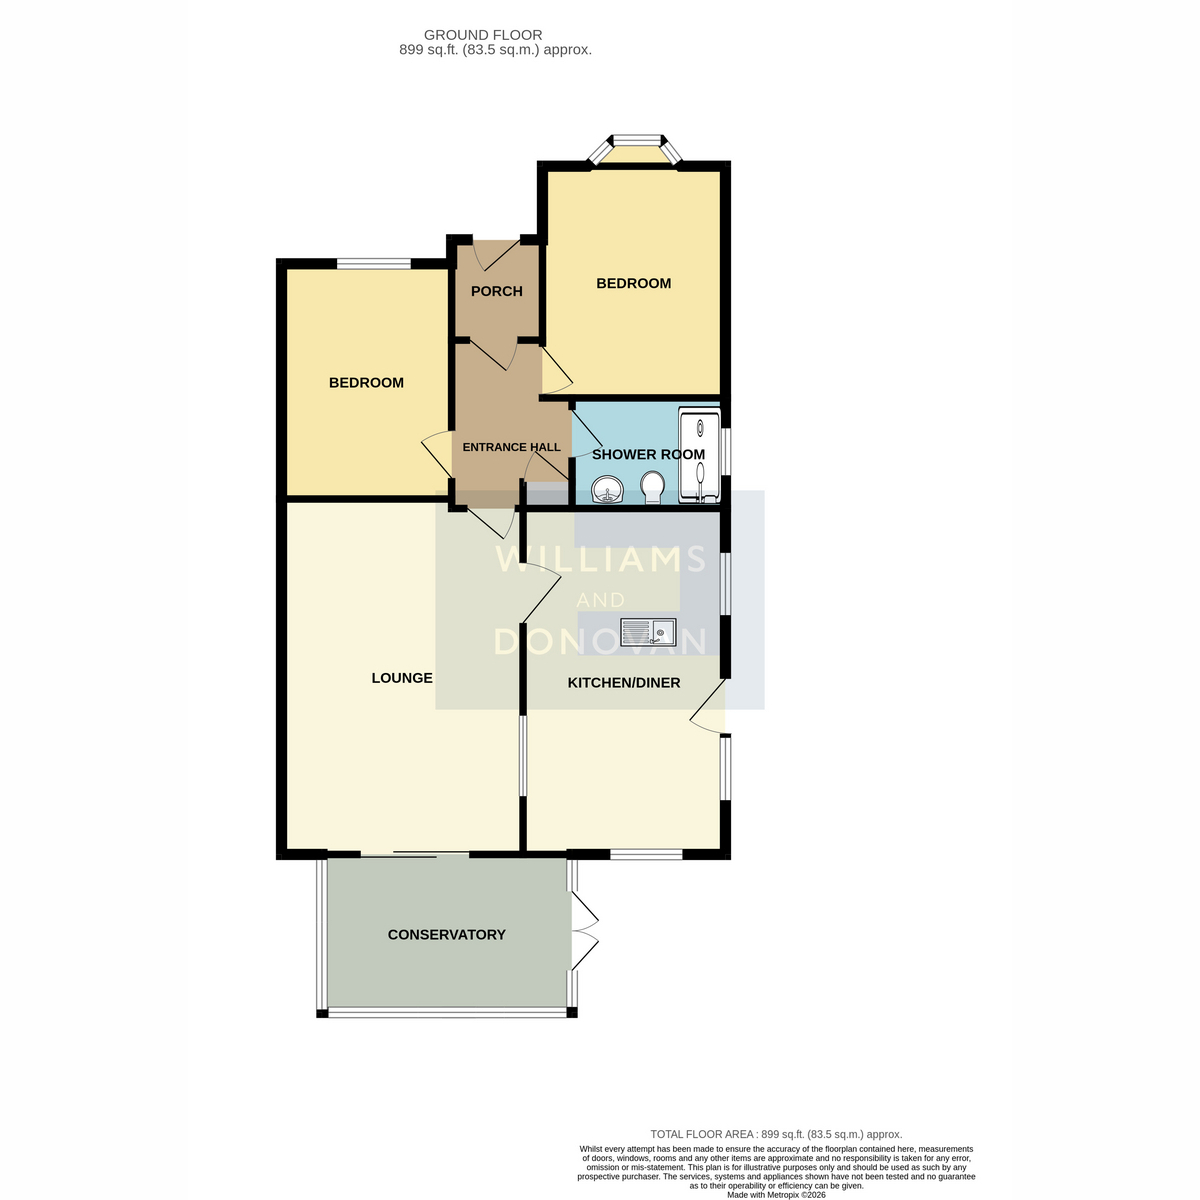
Bedroom One: 12'3" x 9'8" (3.73m x 2.95m)
Bedroom Two: 11'3" x 9'4" (3.43m x 2.84m)
Shower Room: 8'1" x 5'4" (2.46m x 1.63m)
Lounge: 20'9" x 12'9" (6.32m x 3.89m)
Kitchen/Diner: 18'9" x 10'8" (5.72m x 3.25m)
Conservatory: 14'3" x 9'1" (4.34m x 2.77m)
Exterior:
Driveway to front providing Off Street Parking for Two Vehicles with Potential for More. Rear Garden measuring approx. 35'.
Floor Plans