Sutton Court Drive, Rochford, SS4 1


Features
- Guide Price £400,000 - £425,000
- A three bedroom semi detached chalet
- Open kitchen/living area
- Utility room
- Ground floor shower room / First floor bathroom
- Secluded rear garden
- Off street parking for approx three vehicles
- Situated in a central location
- Viewing advised
Discover the potential of this semi-detached chalet in Rochford, featuring an open kitchen/living area and secluded garden. With four bedrooms, two bathrooms, and off-street parking, it's perfect for family life in a central location
Located in the heart of Rochford, this semi-detached chalet offers a blend of convenience and space. The property features four bedrooms and two bathrooms, providing ample room for family living. An open kitchen/living area creates a welcoming space for gatherings. The utility room adds practicality, while the secluded rear garden offers a private outdoor retreat.
The property is positioned centrally, making it easy to access local amenities and transport links. Off-street parking for approximately three vehicles adds to the convenience. Rochford is known for its community feel and offers a range of schools, parks, and recreational facilities to cater to families.
With a guide price between £400,000 and £425,000, this freehold property is an attractive option for those looking to settle in Rochford. Its location and features make it a strong contender for family buyers. Act quickly to explore all that this chalet has to offer.
Accommodation Comprises:
Double glazed uPVC entrance door to entrance hall.
Entrance Hall
Stairs to first floor accommodation.
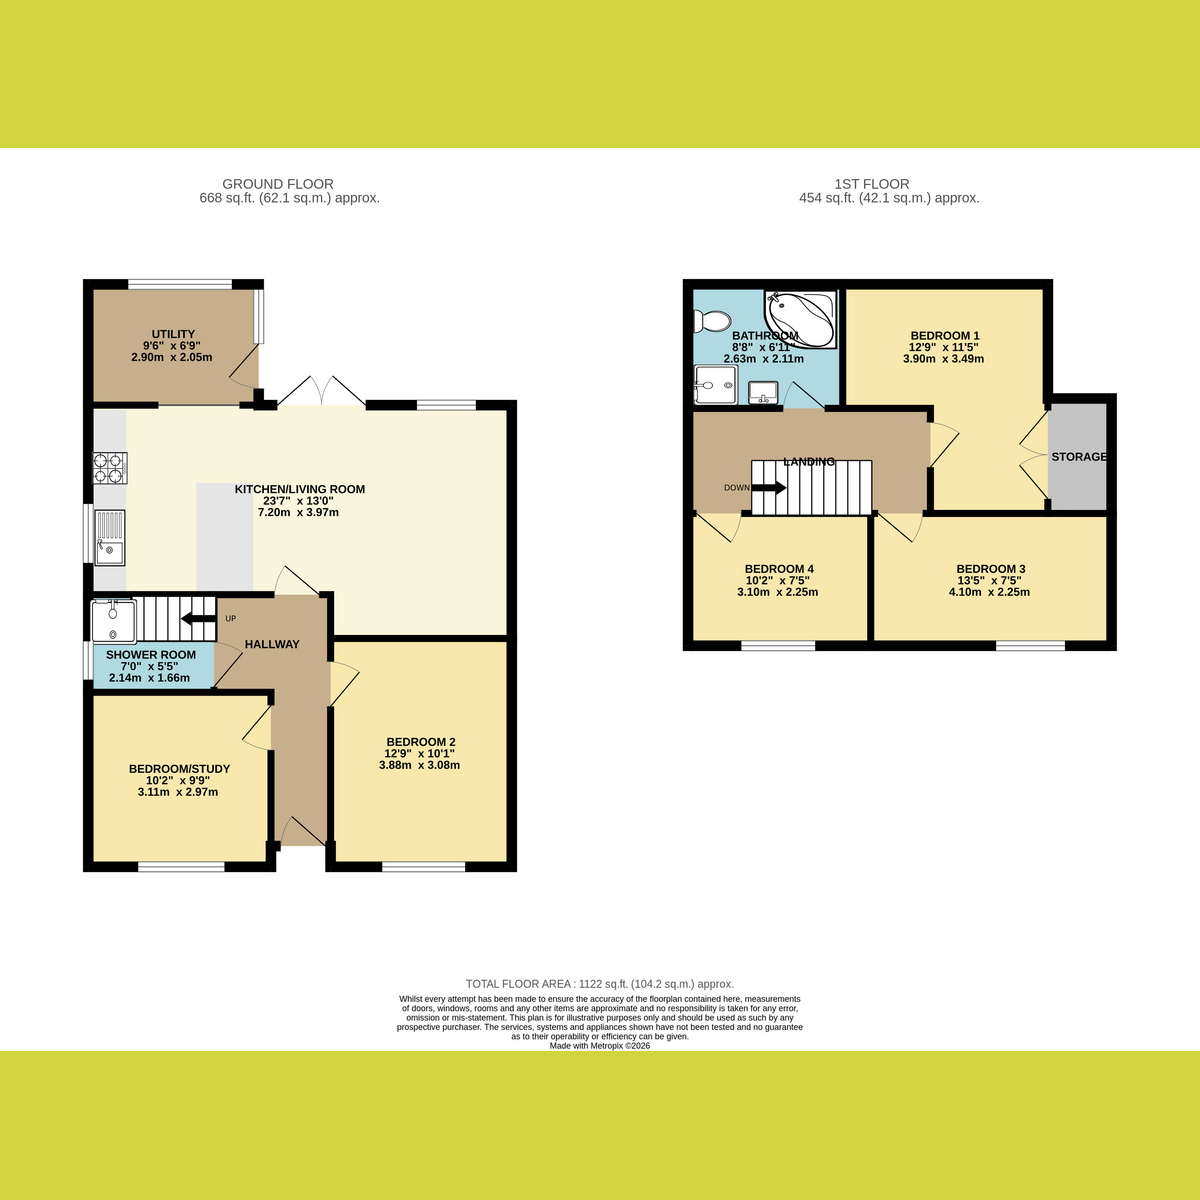
Bedroom Two 12'9" x 10'1" (3.89m x 3.07m)
Double glazed window front aspect. Radiator. Coving to plastered ceiling.
Bedroom/Study 10'2" x 9'9" (3.1m x 2.97m)
Double glazed window to front aspect. Radiator. Plastered ceiling.
Shower Room 7'0" x 5'5" (2.13m x 1.65m)
Obscure double glazed window to side aspect. A three piece suite comprising tiled shower cubicle, wash hand basin with mixer tap and vanity storage below and close coupled wc. Under stairs storage. Laminate wood effect flooring.
Open Plan Kitchen/Living Room 23'7" x 13'0" (7.19m x 3.96m)
Two double glazed bi folding doors providing access to rear garden. Radiator. Laminate wood effect flooring. Plastered ceiling with downlights.
Kitchen Area
Double glazed window to side aspect. A range of base and eye level units incorporating work surface with inset sink drainer unit. Space for appliances. Island unit. Wall mounted boiler. Radiator. Wood effect laminate flooring. Plastered ceiling.
Utility Room 9'6" x 6'9" (2.9m x 2.06m)
Double glazed window to rear aspect. uVPC double glazed door to side aspect. Radiator. Laminate wood effect flooring. Plastered ceililng.
First Floor Landing
Bedroom One 12'9" x 11'5" (3.89m x 3.48m)
Double glazed window to rear aspect. Built in storage cupboards. Radiator. Plastered ceiling.
Bedroom Three 13'5" x 7'5" (4.09m x 2.26m)
Double glazed window to front aspect. Coving to plastered ceiling.
Bathroom 8'8" x 6'11" (2.64m x 2.11m)
Obscure double glazed window to rear aspect. A four piece suite comprising corner panelled bath with mixer tap, tiled shower cubicle, pedestal wash hand basin and close coupled wc.
Bedroom Four 10'2" x 7'5" (3.1m x 2.26m)
Double glazed window to front aspect. Coving to plastered ceiling.
Exterior.
The rear garden commences with patio area leading to garden. Laid to lawn. Fencing to boundaries. Shed to remain. Outbuilding.
The front has own driveway providing off street parking for three vehicles.
Floor Plans