Rushbottom Lane, Benfleet


Features
- Spacious Lounge/Diner
- Conservatory
- 70ft Rear Garden with Artificial Grass
- Semi-Detached House
- Three Bedrooms
- Modern Kitchen
- Downstairs Cloakroom
- Garage & Driveway for four/five cars
- King John School Catchment
A well presented three bedroom semi-detached house with an impressive 70ft rear garden with artificial grass, spacious lounge/diner, conservatory, garage and driveway for up to five cars
An attractive and well-presented three bedroom semi-detached house in Rushbottom Lane, Benfleet, offering spacious family living and an impressive 70ft rear garden with artificial lawn. The property boasts a superb lounge/diner, modern fitted kitchen and bright conservatory, complemented by a generous driveway providing parking for up to five vehicles.
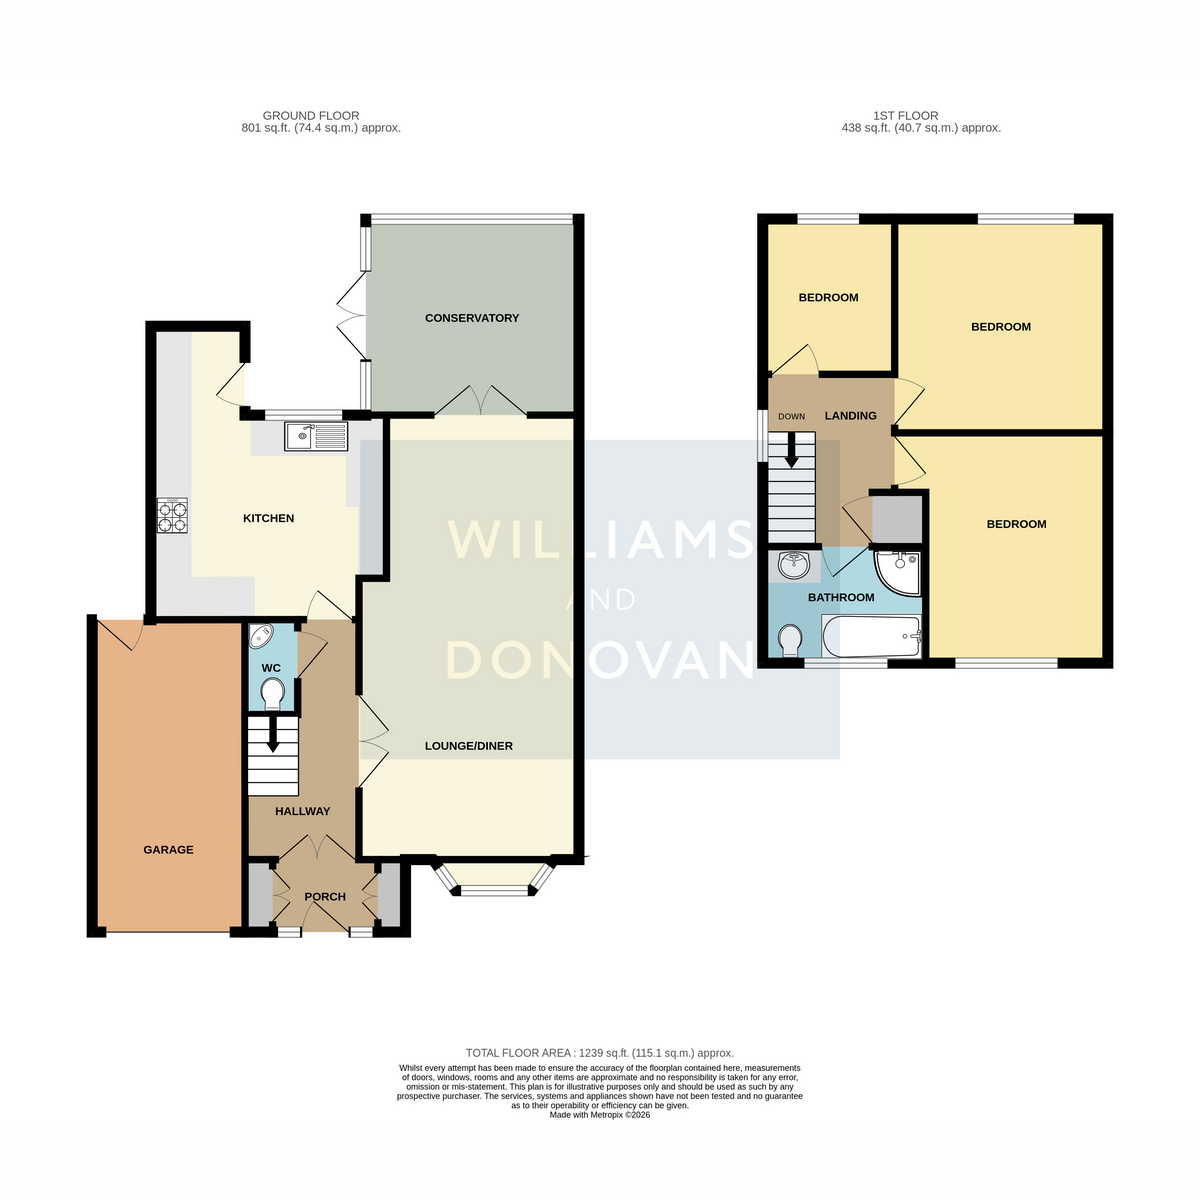
Upon entering the property, you are welcomed by a bright porch featuring built-in storage cupboards, with an internal door leading through to the hallway. From here, there is access to a convenient downstairs cloakroom, whilst double doors open into the impressive and spacious lounge/diner, providing an excellent space for both relaxing and entertaining. Double doors lead through to a bright and airy conservatory overlooking the rear garden, offering a versatile additional reception area ideal for use as a children's playroom or family room.
Also located on the ground floor is a modern fitted kitchen, complete with a range of integrated appliances and additional space for a washing machine and tumble dryer.
Upstairs, the first floor offers three well-presented and generously sized bedrooms, all providing comfortable accommodation, together with a contemporary four-piece family bathroom suite.
Externally, the property continues to impress with a substantial paved driveway providing off-street parking for up to five vehicles, complete with an electric car charging point and access to a garage fitted with an electric roller door.
A particular highlight is the impressive 70ft rear garden, featuring a paved patio area leading onto a predominantly artificial lawn, creating a low-maintenance outdoor space ideal for children to play and for entertaining family and friends.
Conveniently located within easy reach of local schools, shops and bus routes, the property also falls within the highly desirable dual catchment area for the highly regarded King John School, and the newly named Harris Academy, making it an excellent choice for families.
EPC rating - TBC
Castle Point Council Tax Band - C
Porch
Entrance Hall 12'10" x 6'1" (3.91m x 1.85m)
Downstairs Cloakroom
Lounge/Diner 23'9" x 11'9" (7.24m x 3.58m)
Conservatory 11'6" x 10'9" (3.51m x 3.28m)
Kitchen 15'8" x 12'7" (4.78m x 3.84m)
Landing
Bedroom One 11'8" x 11'0" (3.56m x 3.35m)
Bedroom Two 12'0" x 9'10" (3.66m x 3m)
Bedroom Three 8'9" x 7'2" (2.67m x 2.18m)
Bathroom 8'2" x 6'3" (2.49m x 1.91m)
Exterior - Front
Driveway for four/five cars
Rear Garden Approx. 70ft
Garage
Floor Plans