Rushbottom Lane, Benfleet


Features
- Four first floor bedrooms
- Quiet Benfleet location
- 50 ft Rear Garden
- Ample off street parking and a garage
- Within easy reach of local schools and shopping facilities
- Modern fitted kitchen with granite work surfaces
- Ground floor cloakroom WC
- Large open plan lounge dining room
- Immaculately maintained throughout
- Complete onward chain
A beautifully maintained detached home offering spacious family living with modern conveniences. With four bedrooms, a large garden, and an open-plan living area, this property is perfect for those seeking comfort and style
Located in the quiet area of Benfleet, this detached house on Rushbottom Lane offers a great opportunity for family living. The property features four first-floor bedrooms, providing ample space for a growing family. The modern fitted kitchen with granite work surfaces is a highlight, offering both style and functionality for daily meal preparations.
The ground floor boasts a large open-plan lounge and dining room, ideal for gatherings and entertaining guests. A ground floor cloakroom WC adds convenience to the layout. Outside, the 50 ft rear garden provides plenty of space for outdoor activities or relaxation, while ample off-street parking and a garage cater to your vehicle needs.
Families will appreciate the close proximity to local schools and shopping facilities, making daily errands straightforward. The property is immaculately maintained throughout and comes with a complete onward chain, ensuring a smooth transition to your new home. With its desirable features and location, this property won't be available for long.
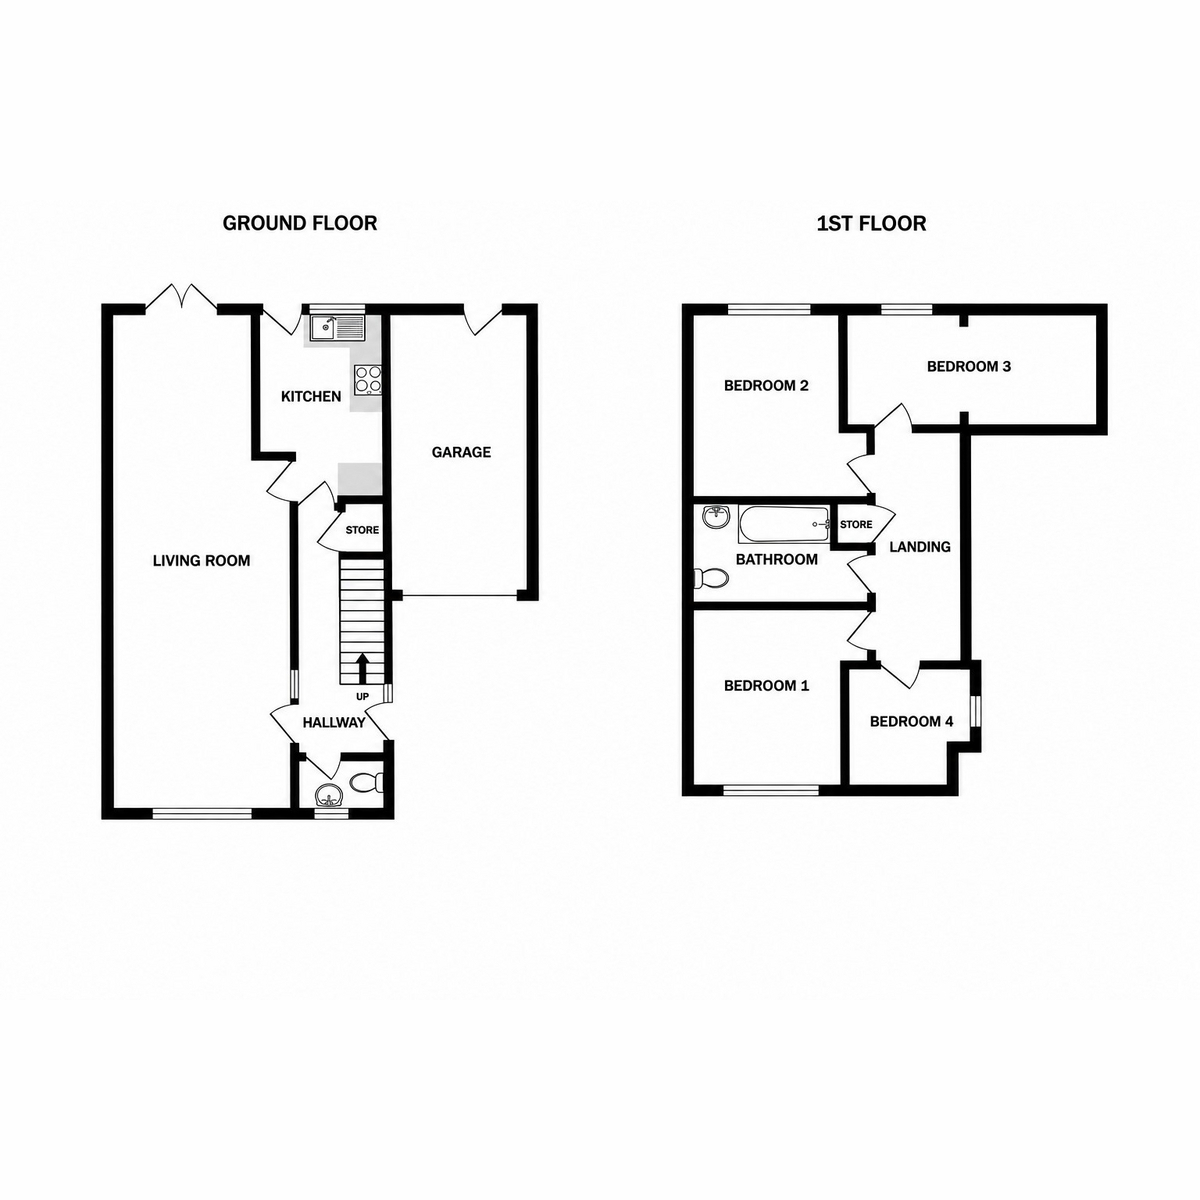
Entrance Hall 15'10" x 5'10" (4.83m x 1.78m)
Cloakroom WC 5'10" x 3'6" (1.78m x 1.07m)
Lounge / Diner 31'10" x 11'6" (9.7m x 3.51m)
Kitchen 12'6" x 8'2" (3.81m x 2.49m)
Landing 14'10" x 5'9" (4.52m x 1.75m)
Bedroom One 12'2" x 11'6" (3.71m x 3.51m)
Bedroom Two 12'2" x 11'6" (3.71m x 3.51m)
Bedroom Three 16'5" x 7'7" (5m x 2.31m)
Bedroom Four 8'2" x 7'10" (2.49m x 2.39m)
Family Bathroom
Garage 18'1" x 9'2" (5.51m x 2.79m)
Outside of Property
Front: Driveway with off street parking for numerous vehicles and access to garage.
Rear Garden: 50 ft (15.25m)
Floor Plans