Doulton Way, Ashingdon


Features
- Five Bedroom Detached House
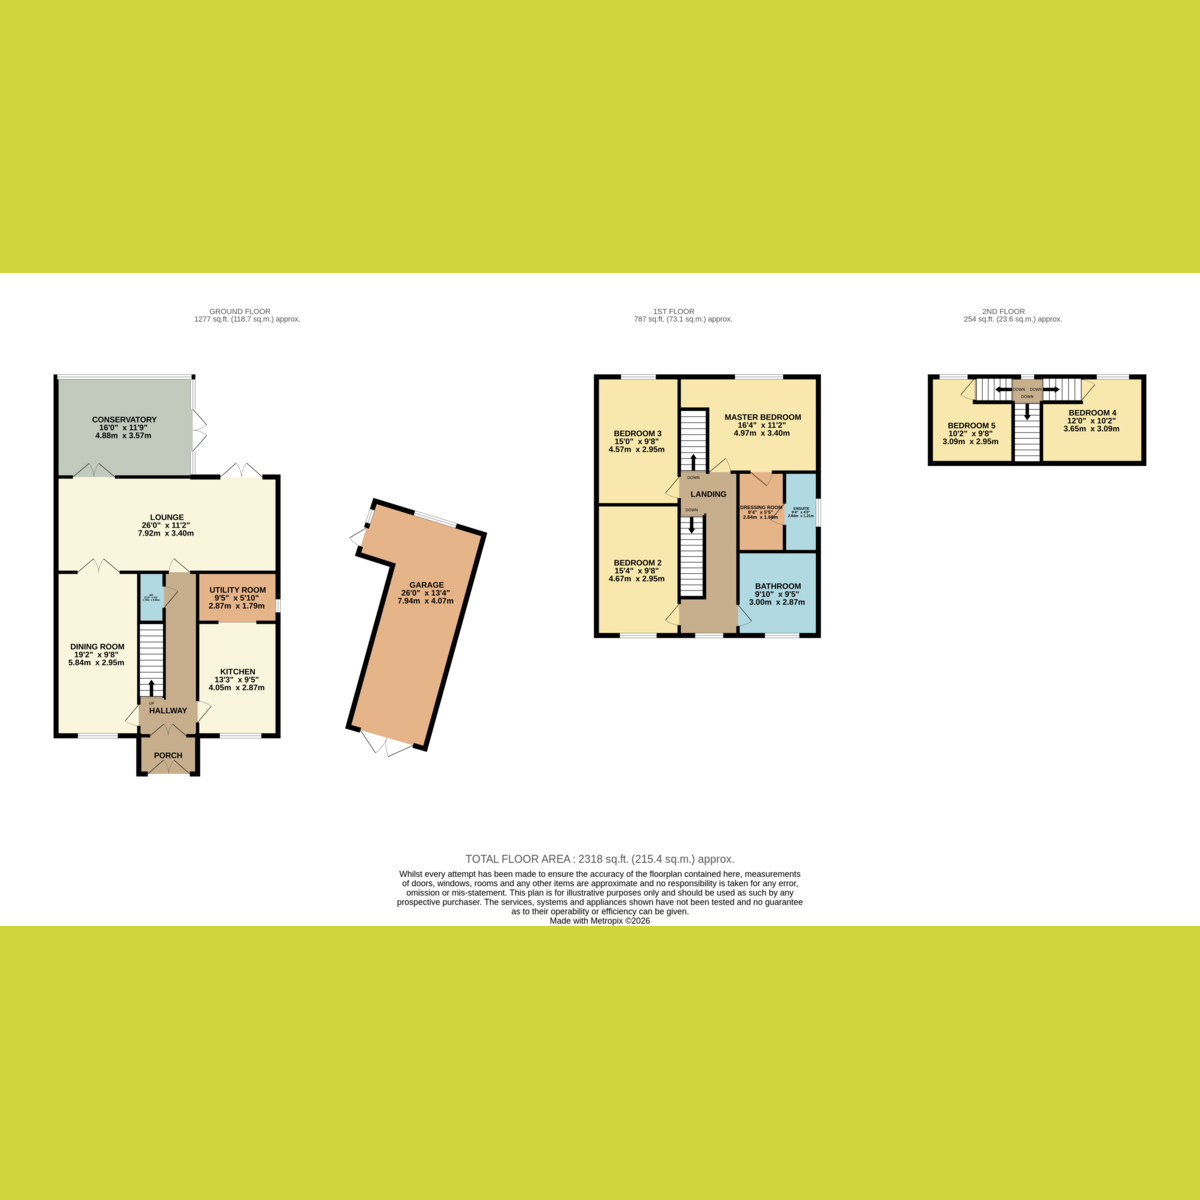
- Total floor area in excess of 2,318 sq ft
- Situated over three levels
- Large frontage with parking for several vehicles
- Wrap around rear garden
- Dressing room and en suite to master bedroom
- Walking distance to local amenities
- Large detached garage and workshop
Spacious five-bedroom detached house, offering over 2,318 sq ft of living space and a wrap-around rear garden. With a large frontage and ample parking, this property is perfect for families seeking convenience and comfort
This substantial detached house in Ashingdon provides ample space across three levels, making it ideal for a growing family. The property features five bedrooms, with the master bedroom boasting a dressing room and en suite. The large frontage allows for parking multiple vehicles, while the wrap-around garden offers plenty of outdoor space.
Located within walking distance to local amenities, this home ensures easy access to daily essentials and leisure options. Ashingdon is a well-connected area with good transport links, providing convenient commutes to nearby towns and cities. The presence of a large detached garage and workshop adds significant value for those needing extra storage or workspace.
This freehold property represents an opportunity to secure a spacious family home in a desirable location. Its thoughtful layout and design make it suitable for various lifestyle needs. Act now to avoid missing out on this excellent opportunity.
Entrance Hall
Double front entrance doors into porch with further doors leading into hallway comprising smooth ceiling with pendant lighting, stairs leading to first floor landing, storage under stairs, radiator, engineered wood flooring, doors to
WC
Two piece suite comprising wash hand basin set into vanity unit, low level w/c, smooth ceiling with fitted spotlights, heated towel rail, tiled walls and flooring
Kitchen
13'3 x 9'5
Range of wall and base level units with granite work surfaces above incorporating one and a half composite sink and drainer unit with flexi mixer tap, space for range master cooker with extractor unit over, integrated microwave, integrated fridge, double glazed window front, smooth ceiling with fitted spotlights, tiled flooring, open into:
Utility Room
9'5 x 5'10
Range of wall and base level units with laminate work surfaces above incorporating one and a half composite sink and drainer unit with mixer tap, space for washing machine, tumble dryer, dishwasher and undercounter freezer, double glazed window to side, smooth ceiling with fitted spotlights, tiled flooring.
Dining Room
19'2 x 9'8
Double glazed window to front, smooth ceiling with fixed ceiling pendant lights, plate rail, radiator, engineered wood flooring, double doors into:
Lounge
26'0 x 11'2
Double glazed French doors to rear leading to rear garden, double glazed French doors to rear leading to conservatory, smooth ceiling with fixed ceiling lights, feature fireplace, radiator, carpeted flooring.
Conservatory
16'0 x 11'9
Double glazed windows to rear and sides, double glazed French doors to side leading to rear garden, ceiling light, wall mounted lighting, feature fireplace, panelled ceiling, radiator, laminate flooring.
Landing
Double glazed window to front, smooth ceiling with pendant lighting, radiator, stairs leading to second floor landing, carpeted flooring, doors to:
Master Bedroom
16'4 x 11'2
Double glazed window to rear, smooth ceiling with fixed ceiling light, radiator, carpeted flooring.
Dressing Room
9'4 x 5'5
Smooth ceiling with fitted spotlights, radiator, carpeted flooring, door to:
Ensuite
Three piece suite comprising walk in shower cubicle, pedestal wash hand basin, low level w/c, double glazed obscure window to side, smooth ceiling with fitted spotlights, extractor fan, heated towel rail, tiled walls, tiled flooring.
Bedroom Two
15'4 x 9'8
Double glazed window to rear, smooth ceiling with fixed ceiling light, radiator, carpeted flooring.
Bedroom Three
15'0 x 9'8
Double glazed window to front, smooth ceiling with fixed ceiling light, radiator, carpeted flooring.
Bathroom
Four piece suite comprising large panelled bath, corner shower cubicle, wash hand basin, low level dual flush w/c, double glazed obscure window to front, smooth ceiling with fitted spotlights, tiled walls, chrome heated towel rail, tiled flooring
Second Floor landing
Double glazed window to rear, smooth ceiling with pendant light, carpeted flooring, doors to:
Bedroom Four
12'0 x 10'2
Double glazed window to rear, smooth ceiling with ceiling light, radiator, access to eaves storage, carpeted flooring.
Bedroom Five
10'2 x 9'8
Double glazed window to rear, smooth ceiling with ceiling light, radiator, access to eaves storage, carpeted flooring.
Rear Garden
Larger than average, with wrap around garden. Slab paved seating area with steps leading up to remainder laid to lawn, shed at side to remain, access to garage, mature tree and shrub borders.
Frontage
Large block paved driveway providing off street parking for six vehicles, side gated access to rear garden, access to garage.
Garage
Double doors to front, double glazed window to side, double glazed door to side providing access to rear garden, power and lighting.
Agents Note
Important Information & Property Images
These sales particulars are provided in good faith and are intended as a general guide only. Whilst every effort has been made to ensure the accuracy of the information, they do not form part of any offer or contract and should not be relied upon as statements or representations of fact. Buyers should satisfy themselves, by inspection or otherwise, as to the accuracy of all information before proceeding. Some property photographs may have been digitally enhanced for marketing purposes. This may include adjustments to brightness, colour balance, perspective correction and sky replacement.
No structural alterations, changes to room dimensions, permanent fixtures, layout or material features of the property are created. Where images have been digitally enhanced, they are intended solely to present the property in a clear and realistic manner and not to mislead prospective purchasers.
Prospective buyers are encouraged to inspect the property personally to satisfy themselves as to its condition and suitability.
Floor Plans