Southwell Road, South Benfleet


Features
- Whilst Requiring Refurbishment Offers Huge Scope and Potential
- No Onward Chain
- 70 ft (21m) South Facing Rear Garden
- Sought After South Benfleet Location
- Large Kitchen Family Room Overlooking Rear Garden
- Three / Four Bedroom Link Detached House
- Ground Floor Study / Bedroom Four
- Cloakroom WC
- King John Secondary School Catchment
- EPC Rating: D
Requiring refurbishment but offering huge scope and potential, this three/four bedroom link-detached house is offered for sale with NO ONWARD CHAIN and is situated in a sought-after location in South Benfleet
This property provides an excellent opportunity for buyers looking to modernise and create a fantastic family home tailored to their own tastes and requirements.
The accommodation offers considerable flexibility, including a spacious kitchen/family room overlooking the impressive 70ft South-facing rear garden, together with a ground floor study or potential fourth bedroom and a cloakroom WC.
The generous rear garden is a particular feature, enjoying a desirable Southerly aspect and offering excellent potential for landscaping and outdoor entertaining.
The property is conveniently positioned within the popular King John Secondary School catchment and represents an exciting opportunity for buyers seeking a home with plenty of potential in an sought after South Benfleet location.
Offered with no onward chain. Early viewing is strongly advised.
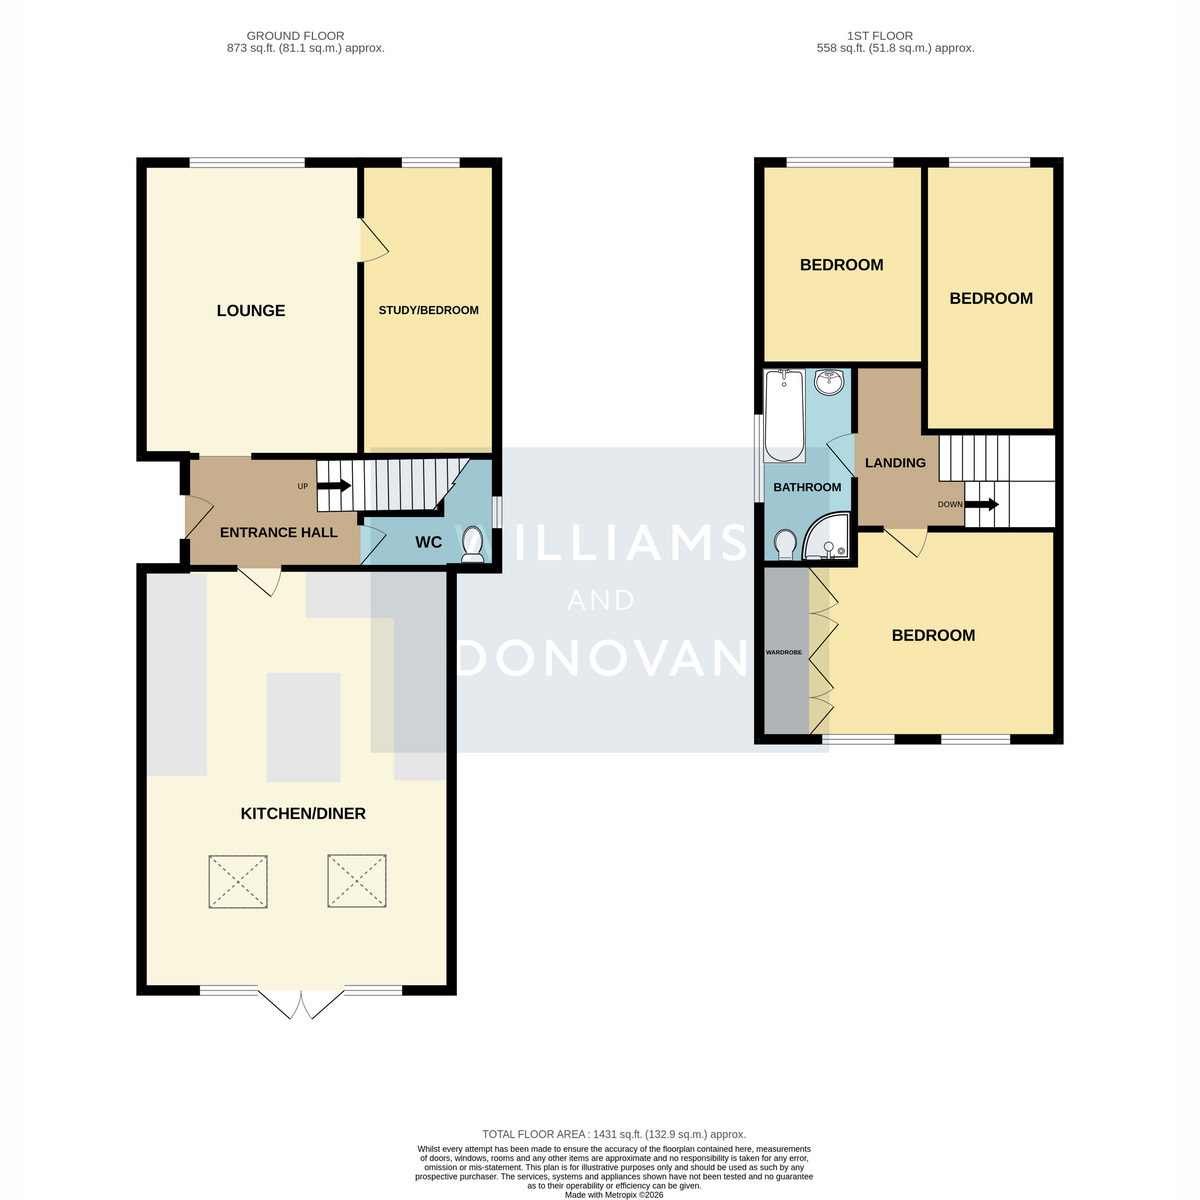
Entrance Hall 9'5" x 5'9" (2.87m x 1.75m)
Lounge 17'2" x 12'5" (5.23m x 3.78m)
Study / Bedroom Four 16'8" x 7'9" (5.08m x 2.36m)
Kitchen / Family Room 24'0" x 17'5" (7.32m x 5.31m)
Cloakroom WC
Landing
Bedroom One 14' 4" x 11' 9" > 8' 4" (4.37m x 3.58m > 2.54m)
Bedroom Two 11'6" x 9'5" (3.51m x 2.87m)
Bedroom Three 15'4" x 7'8" (4.67m x 2.34m)
Bathroom 11'4" x 5'5" (3.45m x 1.65m)
Outside of Property
Front
Driveway with off street parking
Rear Garden
70 ft (21m) South facing rear garden
Floor Plans