Folly Lane, Hockley


Features
- £625,000 - £650,000
- Modern four bedroom detached home
- Popular Folly Lane area
- Modern fitted Kitchen, Bathroom and en suite
- Two reception rooms
- Large Driveway with parking for several cars
- Walking distance to local ameneties.
- EV Charging point
Modern four-bedroom detached house, ideally located on Folly Lane, Hockley. With a price range of £625,000 - £650,000, this home offers contemporary comforts and a spacious layout. Act now to secure your future in this sought-after area
Situated in the popular Folly Lane area of Hockley, this modern four-bedroom detached home is perfect for those seeking a blend of style and convenience. The property features a contemporary fitted kitchen along with a bathroom and en suite that cater to modern tastes. With two reception rooms, the house provides ample space for relaxation and entertaining.
The property includes a large driveway with parking for several cars, an ideal feature for families or those who like to entertain. An EV charging point is also present, appealing to environmentally conscious buyers. The house is within walking distance of local amenities, making everyday errands straightforward and convenient.
Hockley offers a welcoming community atmosphere with easy access to schools like Greensward Academy. The area boasts a variety of shops and parks, ensuring that everything you need is close by. This property is an excellent opportunity for those looking to settle in a well-connected and vibrant neighbourhood.
Given the desirable location and modern features of this home, interest is expected to be high. Don’t miss out on the chance to make this property your own.
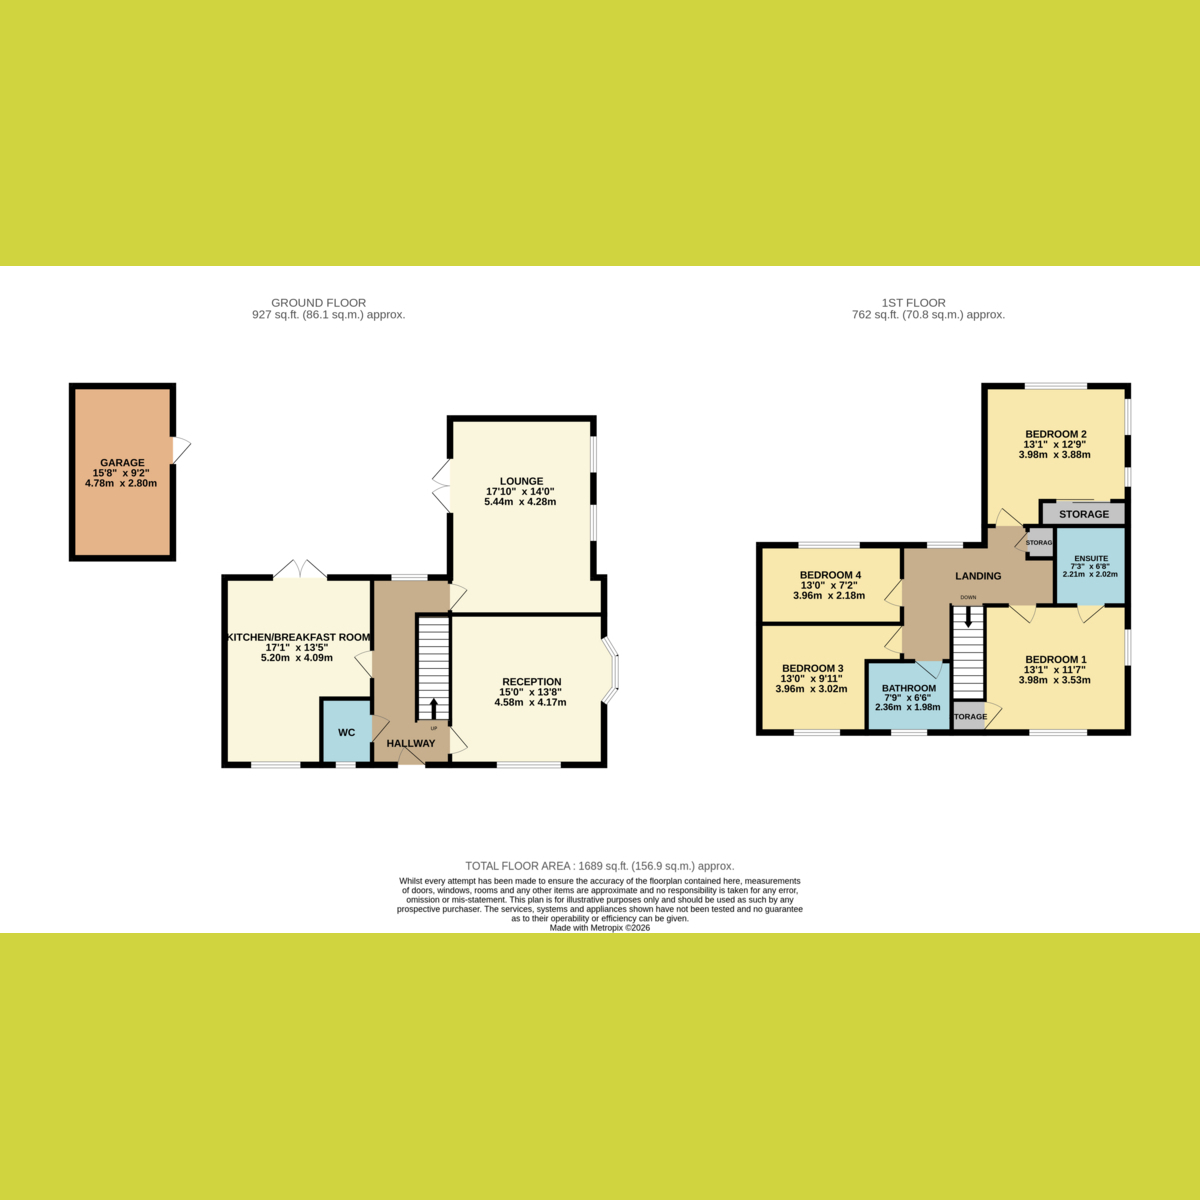
Entrance Hall
Laminate wood flooring. Stairs to first floor.
Reception Room
15'0 x 13'8
Bay window to side with window to front. Laminate wood flooring.
Lounge
17'10 x 14'0
French doors to garden. Electric fire. Laminate wood flooring.
Kitchen Breakfast Room
17'1 x 13'5
French doors to rear garden. Modern fully fitted kitchen with integrated appliances. Quartz worksurface.
WC
Modern fitted suite.
Landing
Spacious landing. Airing cupboard.
Bedroom One
13'1 x 11'7
Over stairs storage cupboard. Windows to side and front. En suite access.
Ensuite
Modern fitted suite with tiled shower enclosure.
Bedroom Two
13'1 x 12'9
Window to rear. Fitted wardrobes to one wall.
Bedroom Three
13'0 x 9'11
Window to front.
Bedroom Four
13'0 x 7'2
Window to rear.
Rear Garden
Commencing with paved patio leading to laid to lawn garden. Access to detached garage with gate providing access to front.
Garage - Converted to outbuilding with laminate flooring, power and lighting, insulated.
Frontage
Spacious sweeping frontage. Parking for several cars with detached garage.
Agents note
Important Information & Property Images
These sales particulars are provided in good faith and are intended as a general guide only. Whilst every effort has been made to ensure the accuracy of the information, they do not form part of any offer or contract and should not be relied upon as statements or representations of fact. Buyers should satisfy themselves, by inspection or otherwise, as to the accuracy of all information before proceeding. Some property photographs may have been digitally enhanced for marketing purposes. This may include adjustments to brightness, colour balance, perspective correction and sky replacement.
No structural alterations, changes to room dimensions, permanent fixtures, layout or material features of the property are created. Where images have been digitally enhanced, they are intended solely to present the property in a clear and realistic manner and not to mislead prospective purchasers.
Prospective buyers are encouraged to inspect the property personally to satisfy themselves as to its condition and suitability.
Floor Plans