Manor Road, Benfleet


Features
- NO ONWARD CHAIN
- Whilst Requiring Some Modernisation, Offering Huge Scope and Potential to Improve
- West Facing Landscaped Rear Garden measuring 100'
- Extended to Provide Additional Reception Room Overlooking Rear Garden
- Shower Room
- Two Good Sized Bedrooms
- Detached Garage
- Walking Distance of Local Schools, Shops and Park
- Dual Catchment Area for The King John School and The Harris Academy
- Keys Held for Accompanied Viewings
Offered for sale with NO ONWARD CHAIN is this two-bedroom bungalow offering huge potential to modernise and add value, with a 100' West-facing garden, extended to provide an extra reception room and detached garage
Offering an exciting opportunity for buyers looking to create their ideal home, this two-bedroom bungalow, offered with NO ONWARD CHAIN, requires some modernisation but boasts huge scope and potential for improvement and enhancement, subject to usual planning consents.
A particular highlight of the property is the impressive 100' West-facing landscaped rear garden, providing a wonderful outdoor space to enjoy the afternoon and evening sunshine. The property has also been extended to provide an additional reception room, which enjoys attractive views over the rear garden.
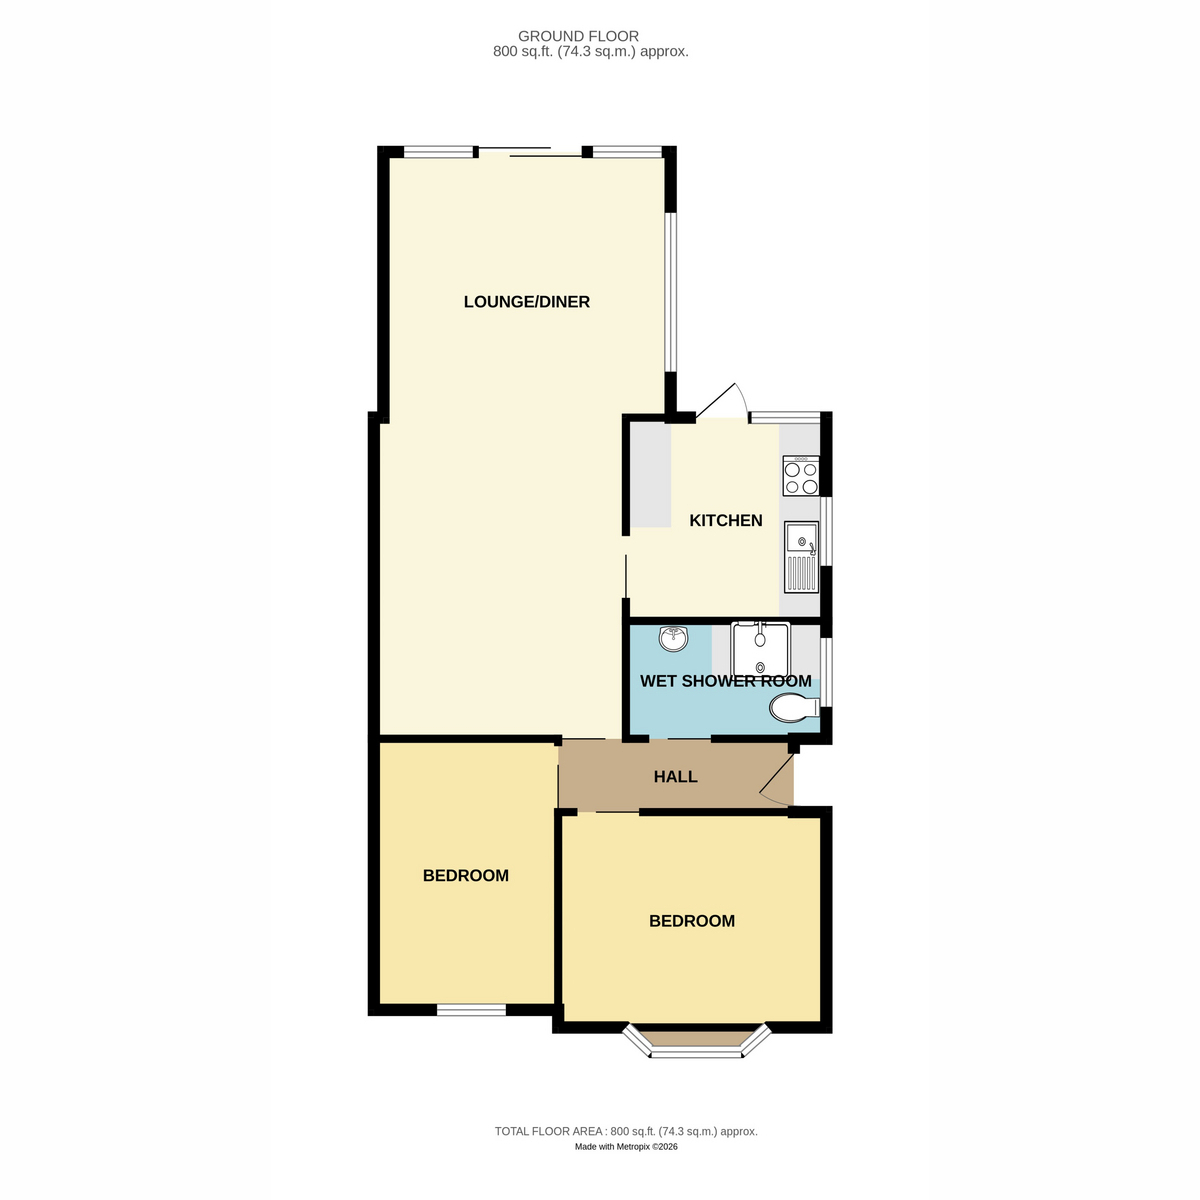
The accommodation further comprises two good-sized bedrooms; kitchen; lounge and a shower room, whilst externally there is the added benefit of a detached garage.
Ideally situated within walking distance of local schools, shops and park, the property also benefits from being within the dual catchment area for The King John School and The Harris Academy.
With its generous garden, existing accommodation and fantastic potential to add value, this property represents an excellent opportunity for those seeking a bungalow they can make their own.
Keys held for accompanied viewings – early inspection is highly recommended to appreciate the potential on offer.
EPC rating - TBC
Castle Point Council Tax Band - C
Entrance Hall 12'2" x 3'1" (3.71m x 0.94m)
Bedroom One 10'6" x 10'2" (3.2m x 3.1m)
Bedroom Two 12'9" x 8'7" (3.89m x 2.62m)
Shower Room 9'8" x 5'0" (2.95m x 1.52m)
Kitchen 9'9" x 9'6" (2.97m x 2.9m)
Lounge 15'10" x 11'9" (4.83m x 3.58m)
Dining Room 13'9" x 12'2" (4.19m x 3.71m)
Floor Plans