Raymonds Drive, Thundersley


Features
- 95ft West Facing Rear Garden
- No Onward Chain
- Huge Potential to Extend (STPP)
- Detached Bungalow
- Two Double Bedrooms
- Two Reception Rooms
- Detached Garage
- Desirable location of Thundersley Village
- Close to local shops, schools and amenities
Guide Price £400,000 - £425,000. Offered with No Onward Chain is this fantastic detached two bedroom bungalow with a 95ft rear garden and tremendous potential to extend and create your dream home
Occupying a generous plot with a superb 95ft West facing rear garden, this character filled, two double bedroom detached bungalow offers tremendous scope for modernisation and extension, subject to the necessary planning consents. Situated in the popular Thundersley village and offered with No Onward Chain, the property presents a fantastic opportunity improve and tailor to your own requirements.
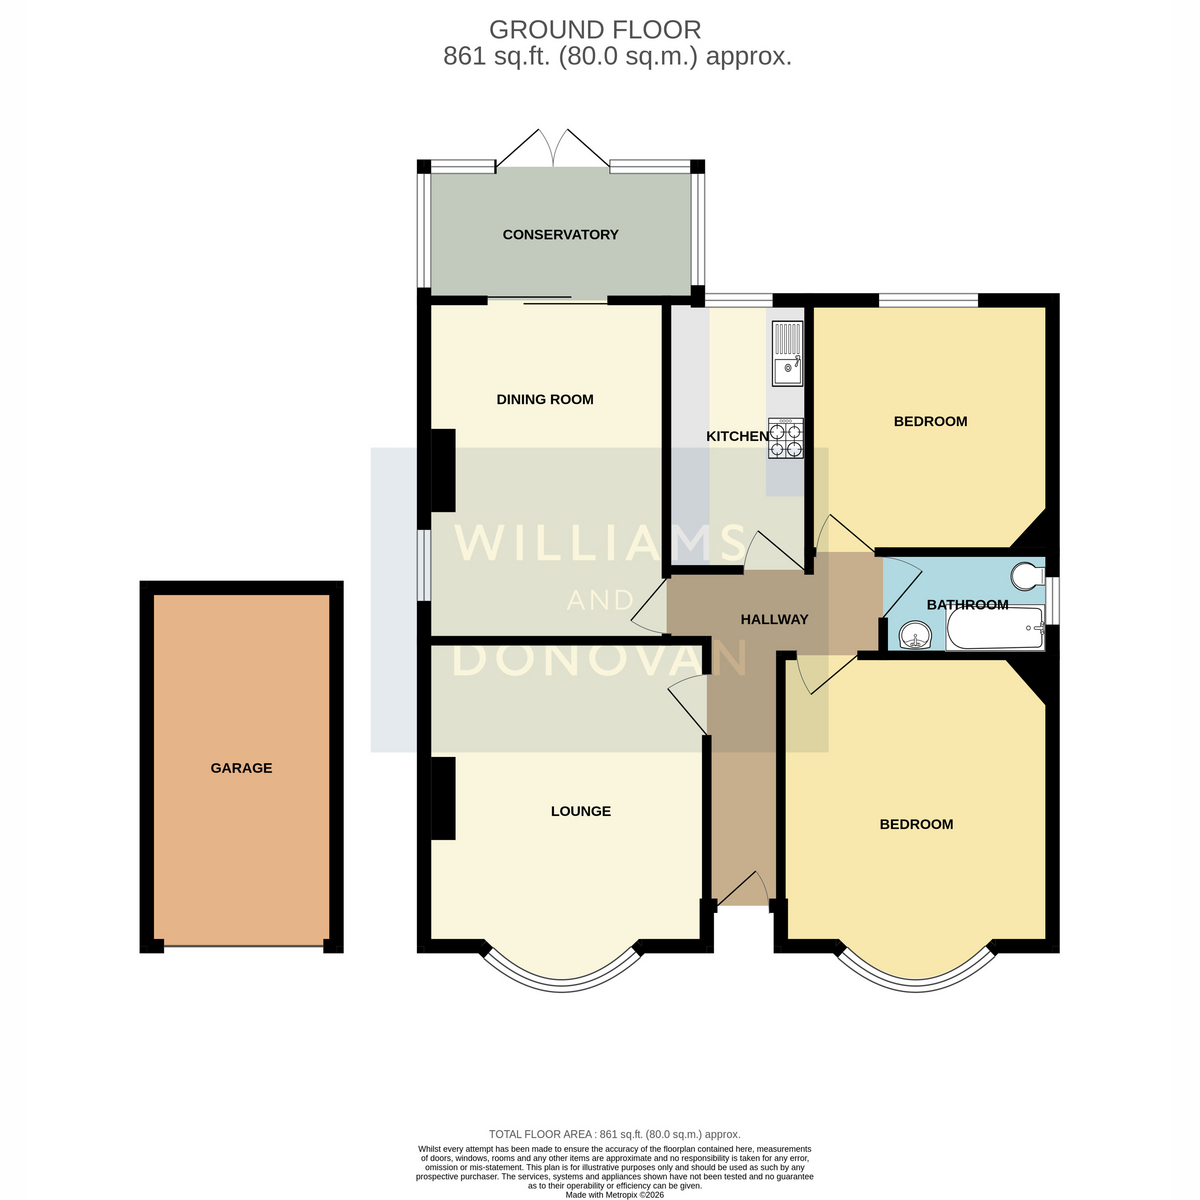
The accommodation begins with a spacious entrance hallway providing access to all main rooms. To the front is a well proportioned lounge featuring an attractive bay window, while the separate dining room at the rear has sliding patio doors opening into a lean-to/conservatory, with double doors leading onto the garden.
The ample kitchen sits adjacent to the dining room and offers excellent potential to combine the two spaces to create a contemporary open-plan kitchen/diner. The property also benefits from two genuine double bedrooms and a family bathroom.
Outside, the front garden is complemented by a driveway providing off-street parking for one vehicle and access to a detached garage. The undoubted highlight is the impressive 95ft West facing rear garden, which provides significant potential to extend to the rear, side and into the loft, subject to planning permission.
Raymonds Drive is conveniently positioned within easy reach of Thundersley village shops, local amenities and bus routes. Requiring modernisation throughout, this is a rare opportunity for buyers seeking a detached home they can improve and make their dream home.
Guide Price £400,000 - £425,000
EPC: TBC
Council Tax Band: D
Entrance Hall
Lounge 14'0" x 11'8" (4.27m x 3.56m)
Dining Room 14'0" x 10'0" (4.27m x 3.05m)
Conservatory 11'4" x 5'6" (3.45m x 1.68m)
Kitchen 10'10" x 5'10" (3.3m x 1.78m)
Bedroom One 13'0" x 11'2" (3.96m x 3.4m)
Bedroom Two 10'4" x 10'0" (3.15m x 3.05m)
Bathroom 7'0" x 4'3" (2.13m x 1.3m)
Exterior
Front Garden & Driveway
Rear Garden Approx. 95ft
Garage
Floor Plans