The Spinneys, Hockley


Features
- Sought after location, off Wodlands Road
- Quiet Cul De Sac location.
- Stones throw to Hockley Woods.
- Two Double Bedrooms
- Modern fitted Kitchen and Shower Room.
- Secluded Established Rear Garden..
- Spacious Driveway and Detached Garage.
- Very close walk to Hockley Village and mainline station.
- NO ONWARD CHAIN
The Spinneys in Hockley offers a charming semi-detached bungalow in a sought-after area. This property features two double bedrooms, a modern kitchen, and a secluded garden, all within walking distance to local amenities. With NO ONWARD CHAIN
Nestled in a quiet cul de sac off Woodlands Road, The Spinneys presents a semi-detached bungalow ideal for those seeking a peaceful setting. The property offers two spacious double bedrooms and a modern fitted kitchen, making it suitable for comfortable family living. The shower room is recently updated, ensuring convenience for new homeowners.
The bungalow boasts a secluded, established rear garden, perfect for enjoying outdoor activities or relaxation. A spacious driveway and detached garage provide ample parking and storage solutions. The property's proximity to Hockley Woods offers easy access to nature walks and outdoor recreation.
Hockley Village is just a short walk away, providing access to shops, dining options, and the mainline station for commuting needs. With NO ONWARD CHAIN, this home is ready for immediate occupation. Don't miss this opportunity; contact us today to learn more.
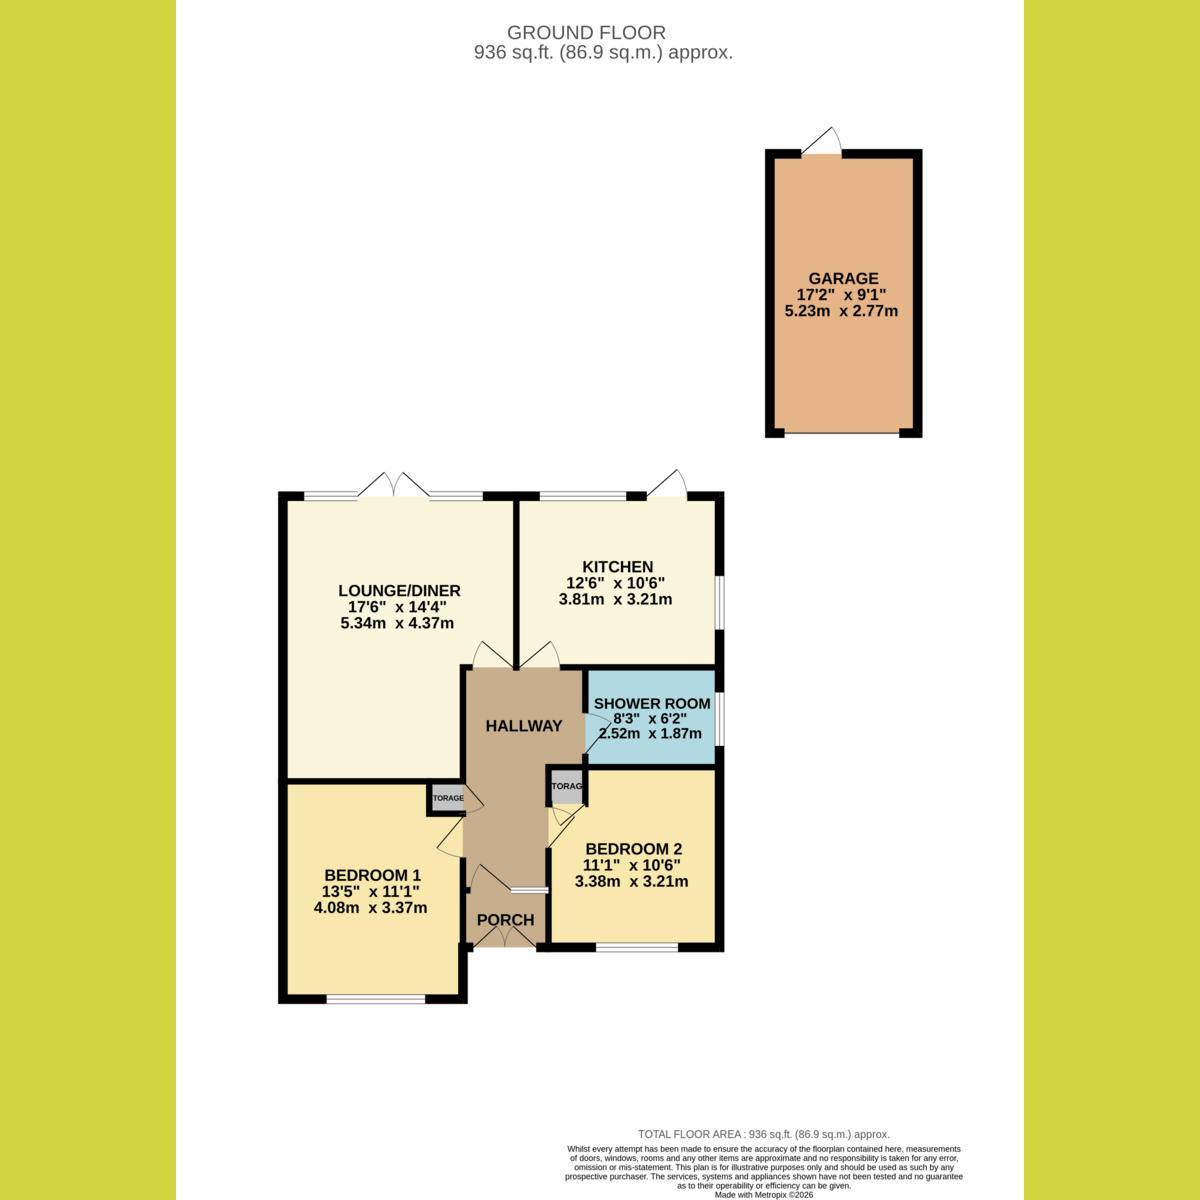
Entrance Hall
Spacious entrance hall. Parquet flooring. Plastered ceiling with inset spot lighting.
Bedroom One
13'5 x 11'1
Double glazed to front. Recess for wardrobes.
Bedroom Two
11'1 x 10'6
Double glazed window to front. Storage cupboard.
Lounge - Diner
17'6 x 14'4
French doors leading to garden. Double glazed windows to rear.
Kitchen
12'6 x 10'6
Double glazed windows to rear and side. Door leading to garden. Fully fitted base and eye level units with integrated appliances. Plastered ceiling with inset spot lighting.
Shower Room
Modern fitted suite with large walk in shower enclosure. Double glazed obscure window to side.
Rear Garden
Approximately 45ft, commencing with patio area that leads to garden, laid to lawn with mature flower and shrub borders. Further raised patio to rear of garden. Greenhouse to remain. Door providing access to detached garage.
Frontage
Spacious driveway, with parking for several cars. Access to detached garage.
Garage - With up and over door power and lighting.
Important Information & Property Images
Important Information & Property Images
These sales particulars are provided in good faith and are intended as a general guide only. Whilst every effort has been made to ensure the accuracy of the information, they do not form part of any offer or contract and should not be relied upon as statements or representations of fact. Buyers should satisfy themselves, by inspection or otherwise, as to the accuracy of all information before proceeding. Some property photographs may have been digitally enhanced for marketing purposes. This may include adjustments to brightness, colour balance, perspective correction and sky replacement.
No structural alterations, changes to room dimensions, permanent fixtures, layout or material features of the property are created. Where images have been digitally enhanced, they are intended solely to present the property in a clear and realistic manner and not to mislead prospective purchasers.
Prospective buyers are encouraged to inspect the property personally to satisfy themselves as to its condition and suitability.
Floor Plans